ابدأ بالتوزيع قبل التشطيباتPlan the layout before the finishes
في المنزل، يرتبط جمال الغرفة براحة استخدامها. توزيع الأثاث يحدّد مسارات الحركة، والجلوس، ومسافة فتح الأبواب، وعلاقة كل غرفة بما حولها. لذلك نراجع المخطط والاحتياجات أولاً، ثم نبني عليه الخامات والألوان والتجهيزات.A room’s appearance depends on how comfortably it works. Furniture plans establish circulation, seating, door clearances and connections to adjoining rooms. The plan and needs come first; materials, colours and fixtures follow.
لكل غرفة إيقاع مختلفEach room has a different rhythm
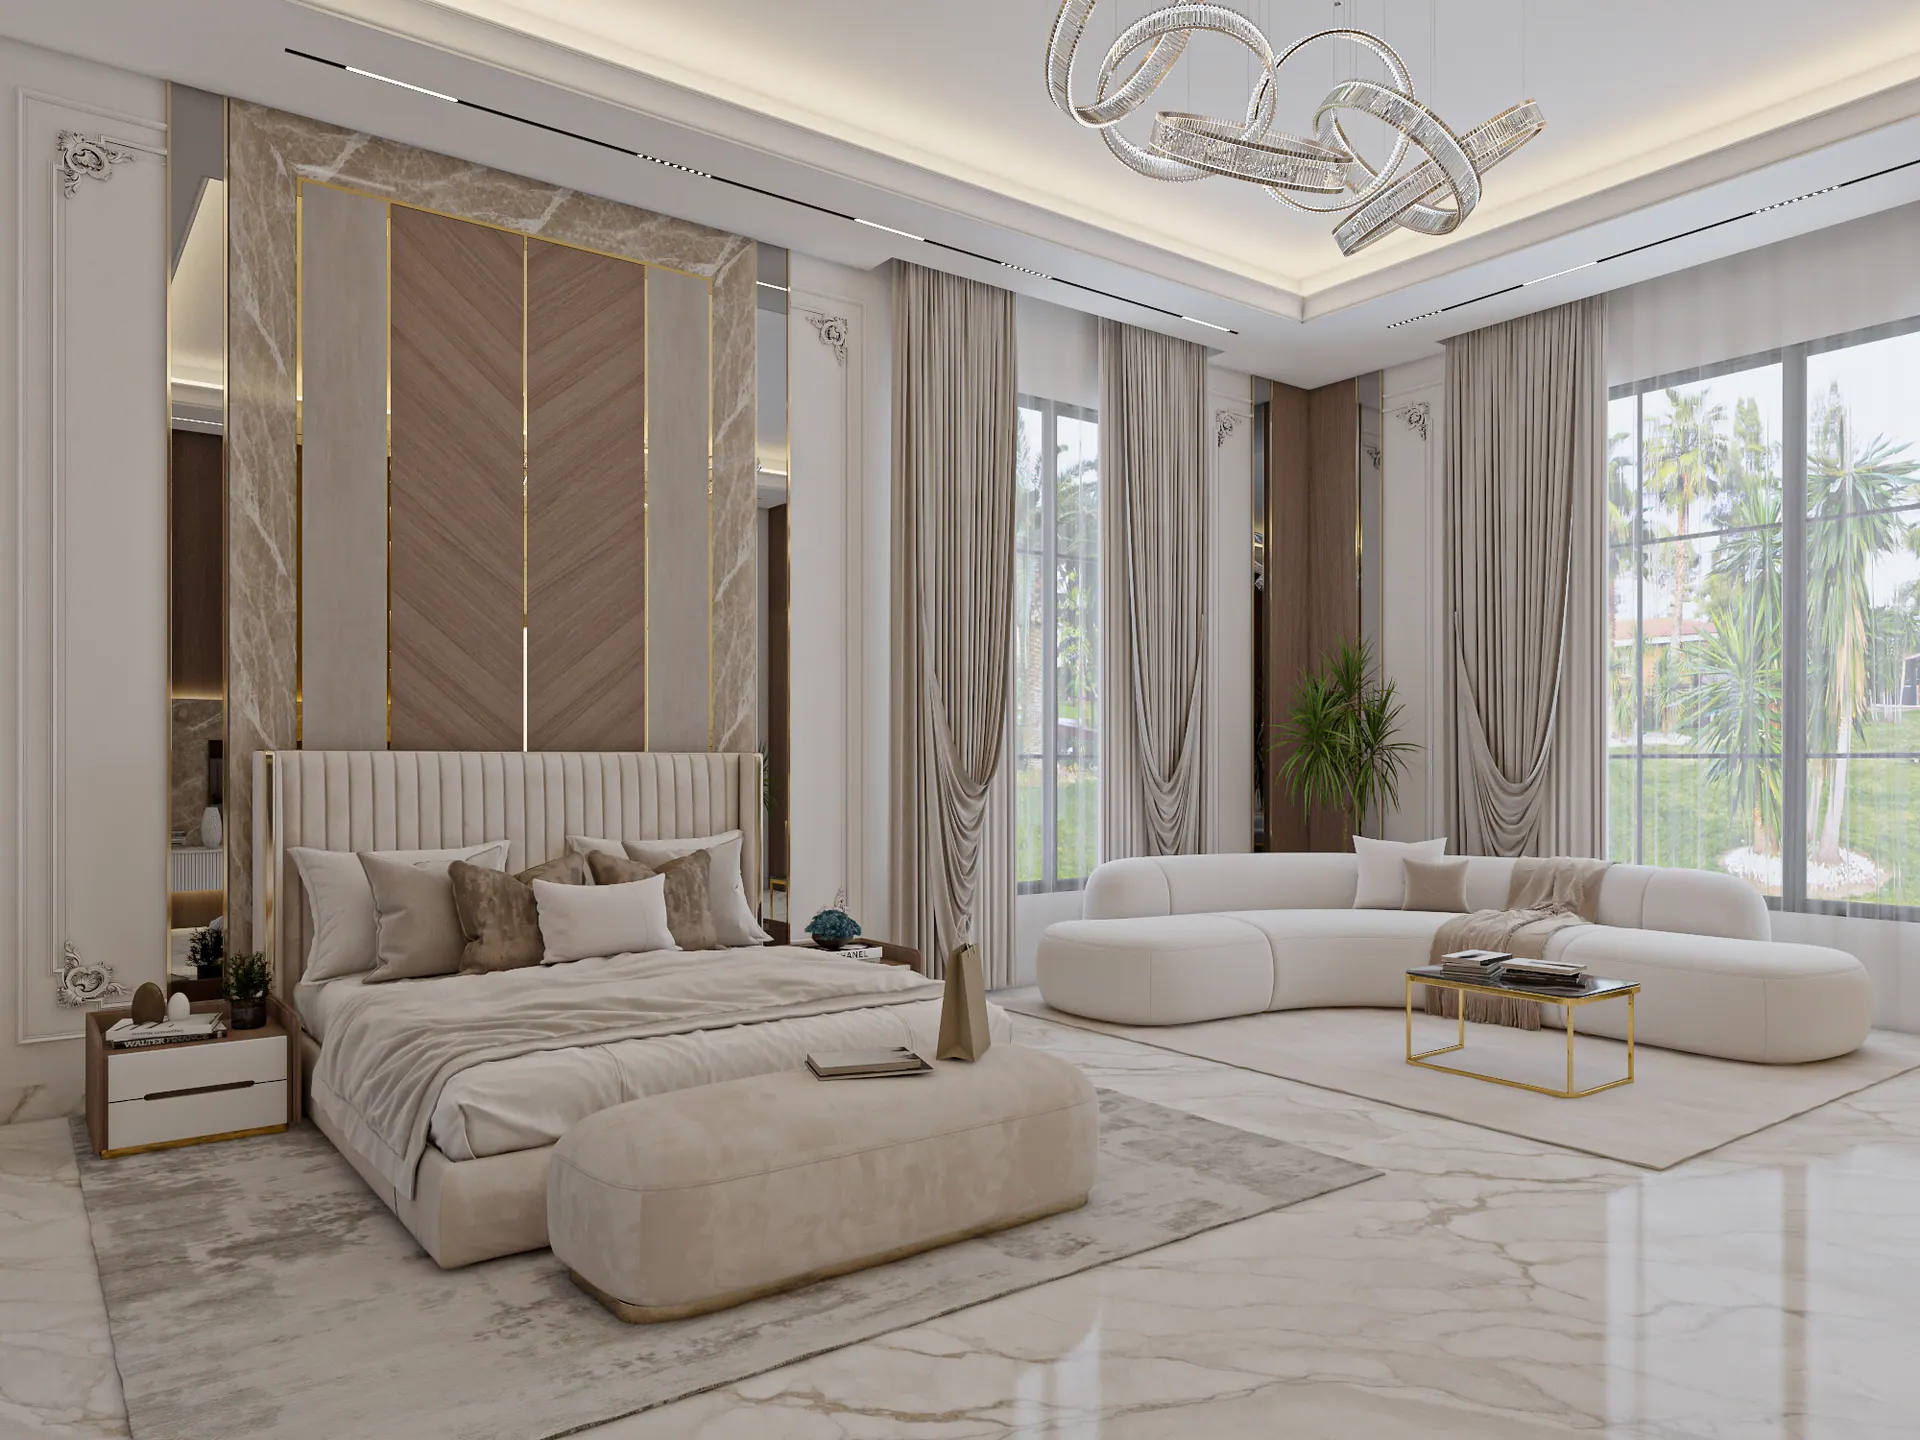
تحتاج المعيشة إلى جلسة تستوعب الاستخدام اليومي والضيوف، بينما تحتاج غرفة النوم إلى ترتيب يمنحها هدوءاً وخصوصية. في المطبخ نربط التخزين والتحضير والحركة، وفي الحمام ندرس مواقع التجهيزات وسهولة العناية بالخامات. الهوية العامة تربط الغرف، لكن الوظيفة تميّز كل واحدة.Living rooms accommodate everyday life and guests, while bedrooms require calm and privacy. Kitchens connect storage, preparation and circulation; bathrooms need considered fixtures and maintainable finishes. A shared identity connects the rooms without making them identical.
الخامات والإضاءة كوحدة واحدةMaterials and lighting work together
لا تظهر الخامة بالطريقة نفسها تحت كل إضاءة. ندرس اللون والملمس بجانب مصادر الضوء الطبيعي والصناعي، ونوازن بين الإضاءة العامة وإضاءة المهام والتفاصيل. قبل التنفيذ، تساعد التصوّرات ثلاثية الأبعاد والعينات على مراجعة العلاقة بين الاختيارات.A material changes with its lighting. Colour and texture should be considered alongside daylight and artificial light, balancing ambient, task and accent lighting. Visualisations and samples help review these decisions before execution.
مشاريع سكنية يمكنك استكشافهاResidential projects to explore
تضم أعمال أتريا غرف معيشة، وغرف نوم رئيسية وغرف أطفال، ومطابخ، وحمامات، ومداخل، وواجهات ومساحات خارجية. صفحات المشاريع تعرض الفكرة والخامات والصور وبيانات كل مشروع، لتجد أمثلة أقرب إلى نوع مساحتك بدلاً من الاعتماد على وصف عام.Atria’s portfolio includes living rooms, master and children’s bedrooms, kitchens, bathrooms, entrances, facades and outdoor spaces. Individual project pages show the concept, materials, imagery and project information, providing concrete references for your brief.