تصميم داخليInterior Design
تصميم مساحات سكنية وتجارية متكاملة توازن بين الجمال والوظيفة.Complete residential and commercial interiors that balance beauty and function.
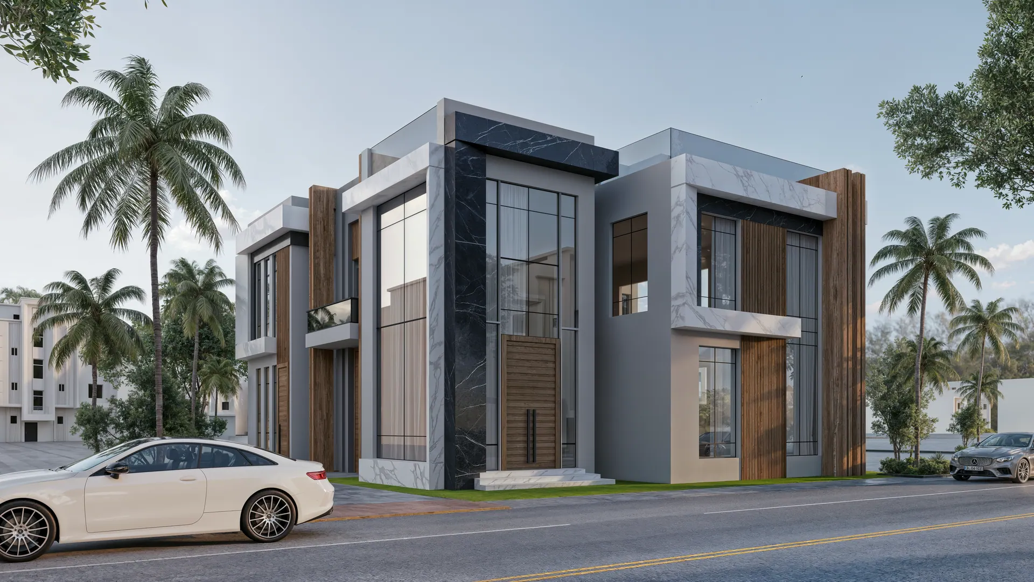
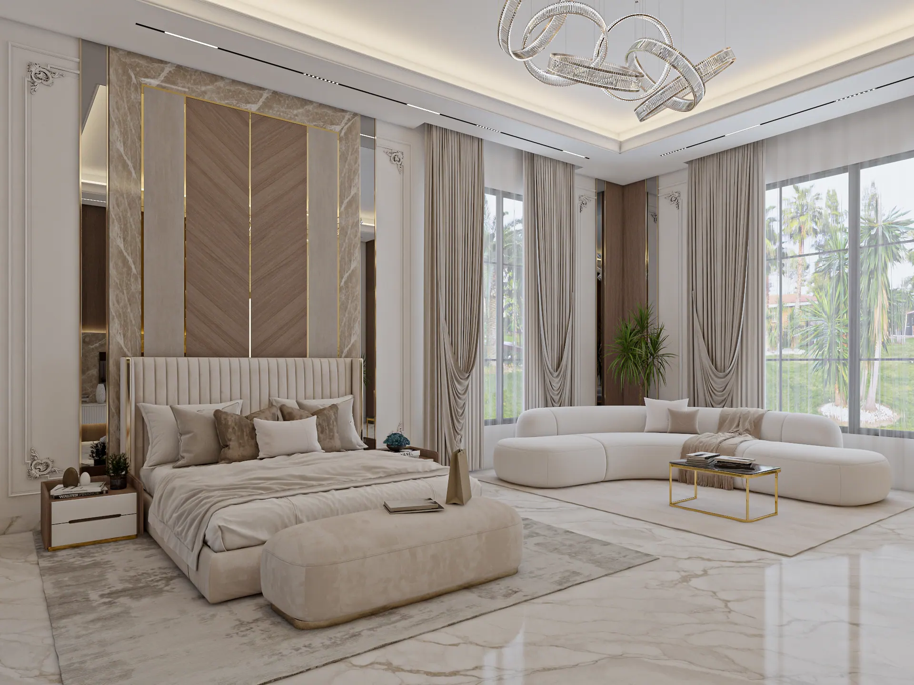
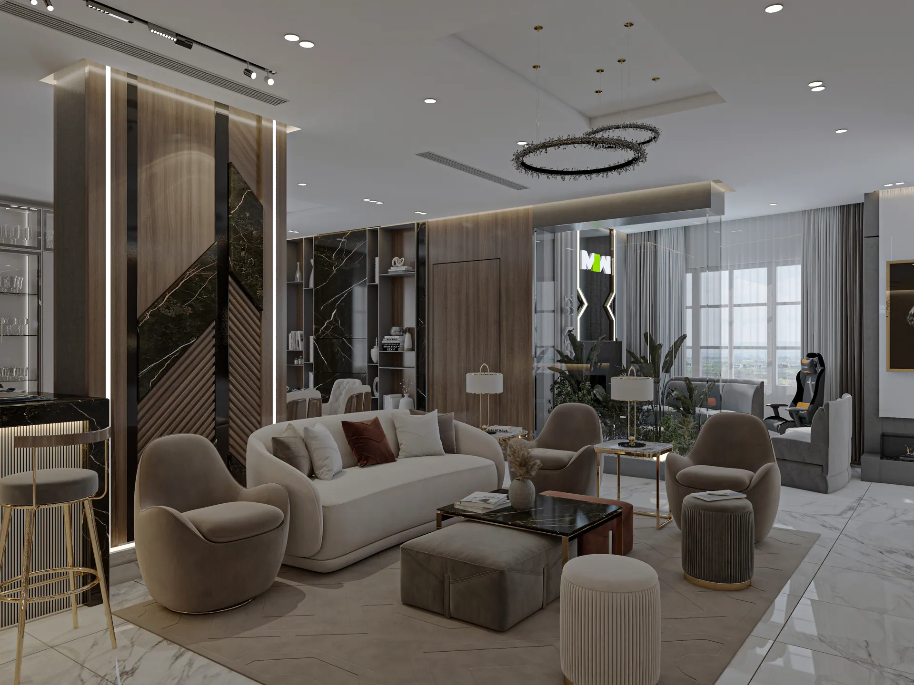
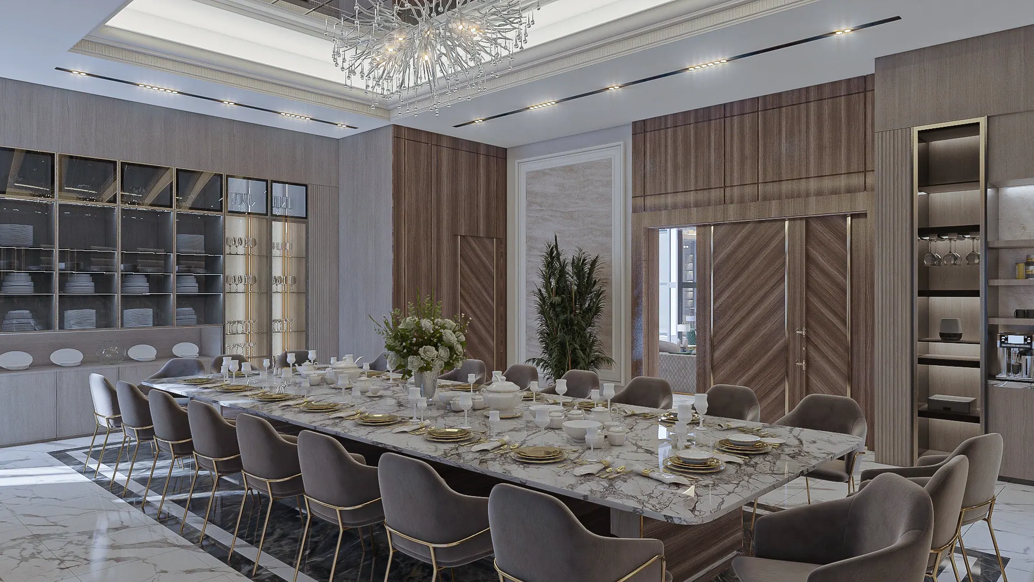
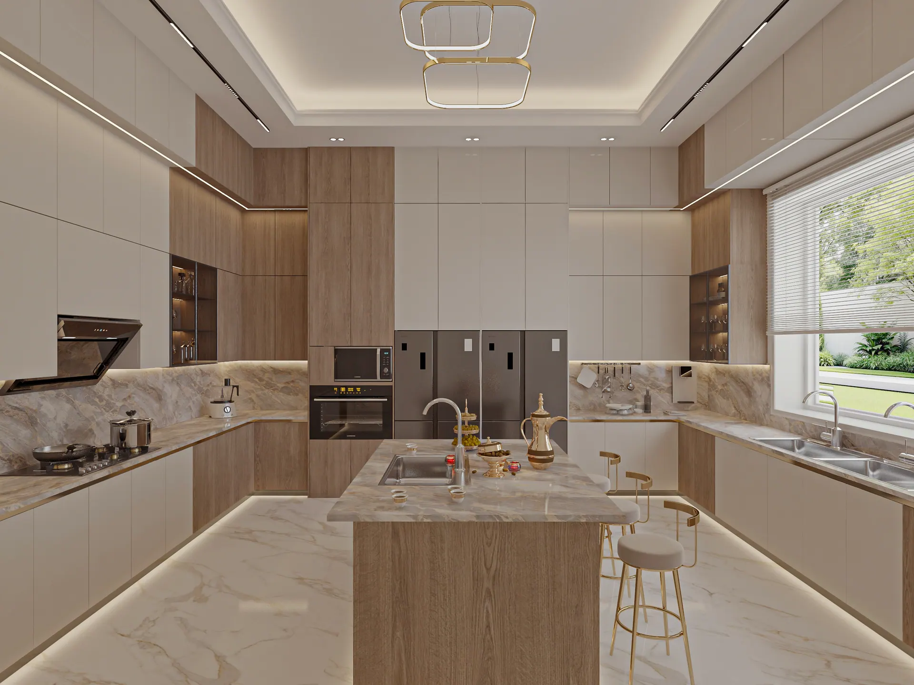
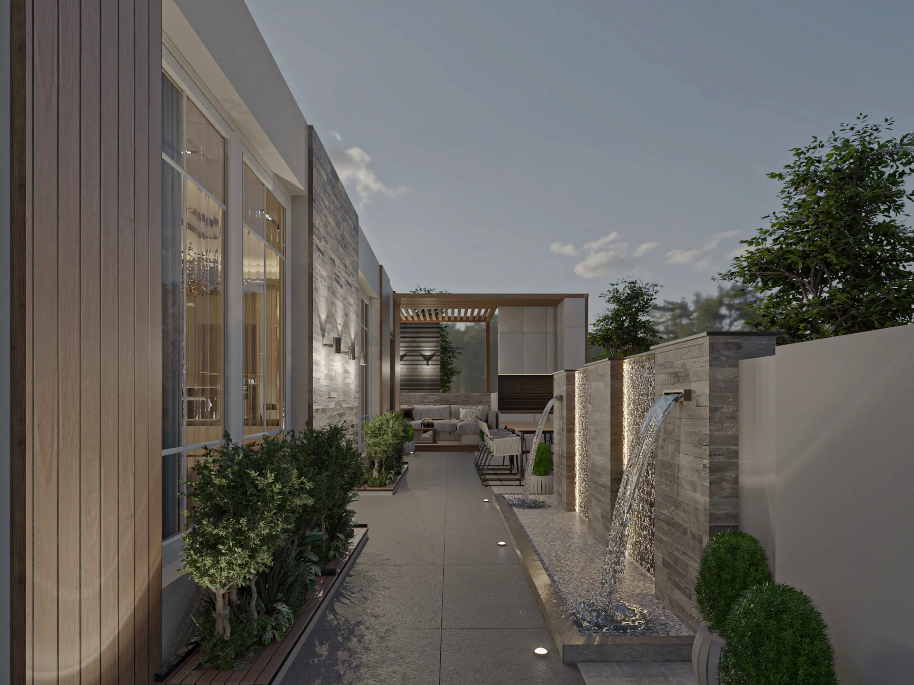
استوديو تصميم داخلي في جدة، نصمّم مساحات توازن بين الجمال والوظيفة وتعكس هوية من يعيشون فيها.An interior design studio in Jeddah, crafting spaces that balance beauty with function and reflect the identity of those who live in them.
عن أترياAbout
أتريا استوديو تصميم داخلي نصمّم مساحات توازن بين التميّز الجمالي والغرض الوظيفي وتعكس بصدق هوية من يعيشون فيها، نرافق كل مشروع من الفكرة الأولى حتى التنفيذ النهائي.Atria is an interior design studio crafting spaces that balance aesthetic excellence with functional purpose and authentically reflect the identity of the people who live in them — carrying every project from first concept through to final execution.
خدماتناServices
تصميم مساحات سكنية وتجارية متكاملة توازن بين الجمال والوظيفة.Complete residential and commercial interiors that balance beauty and function.
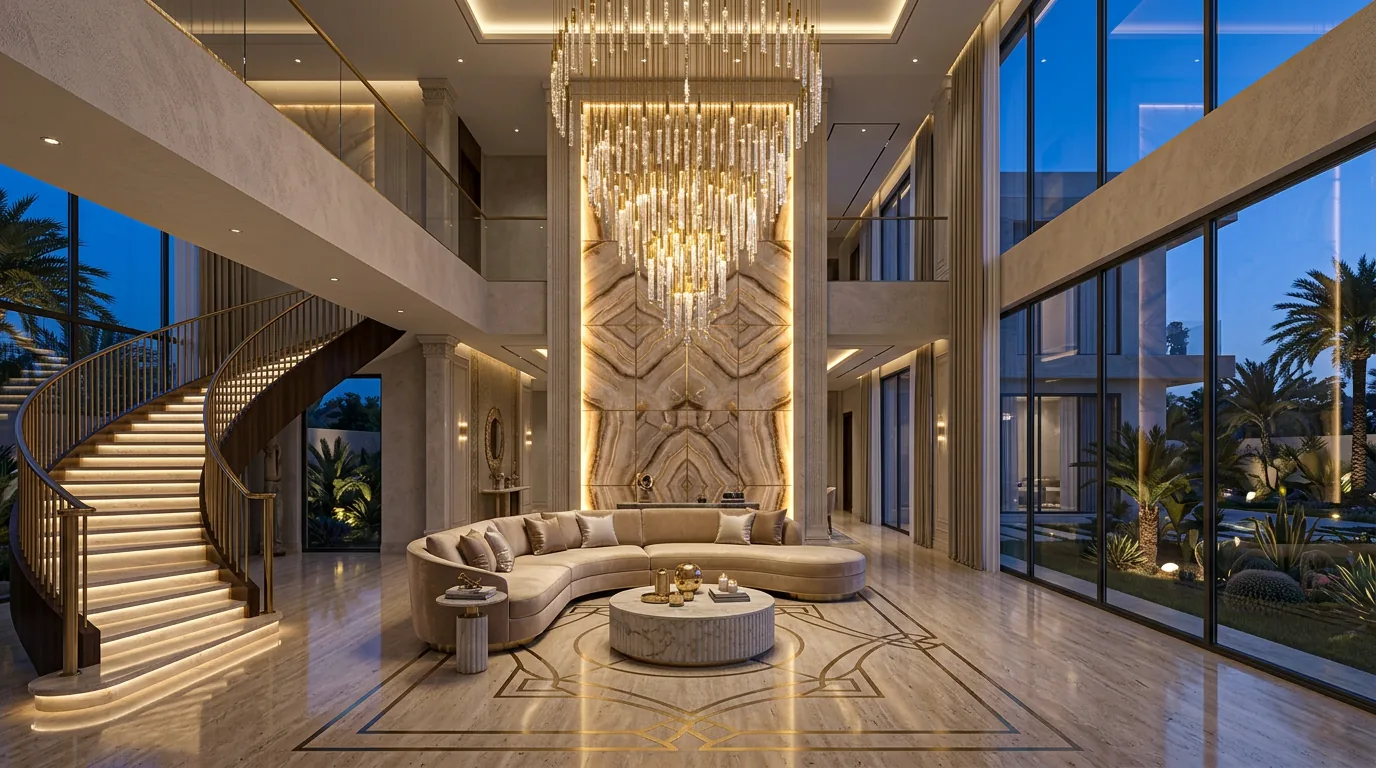
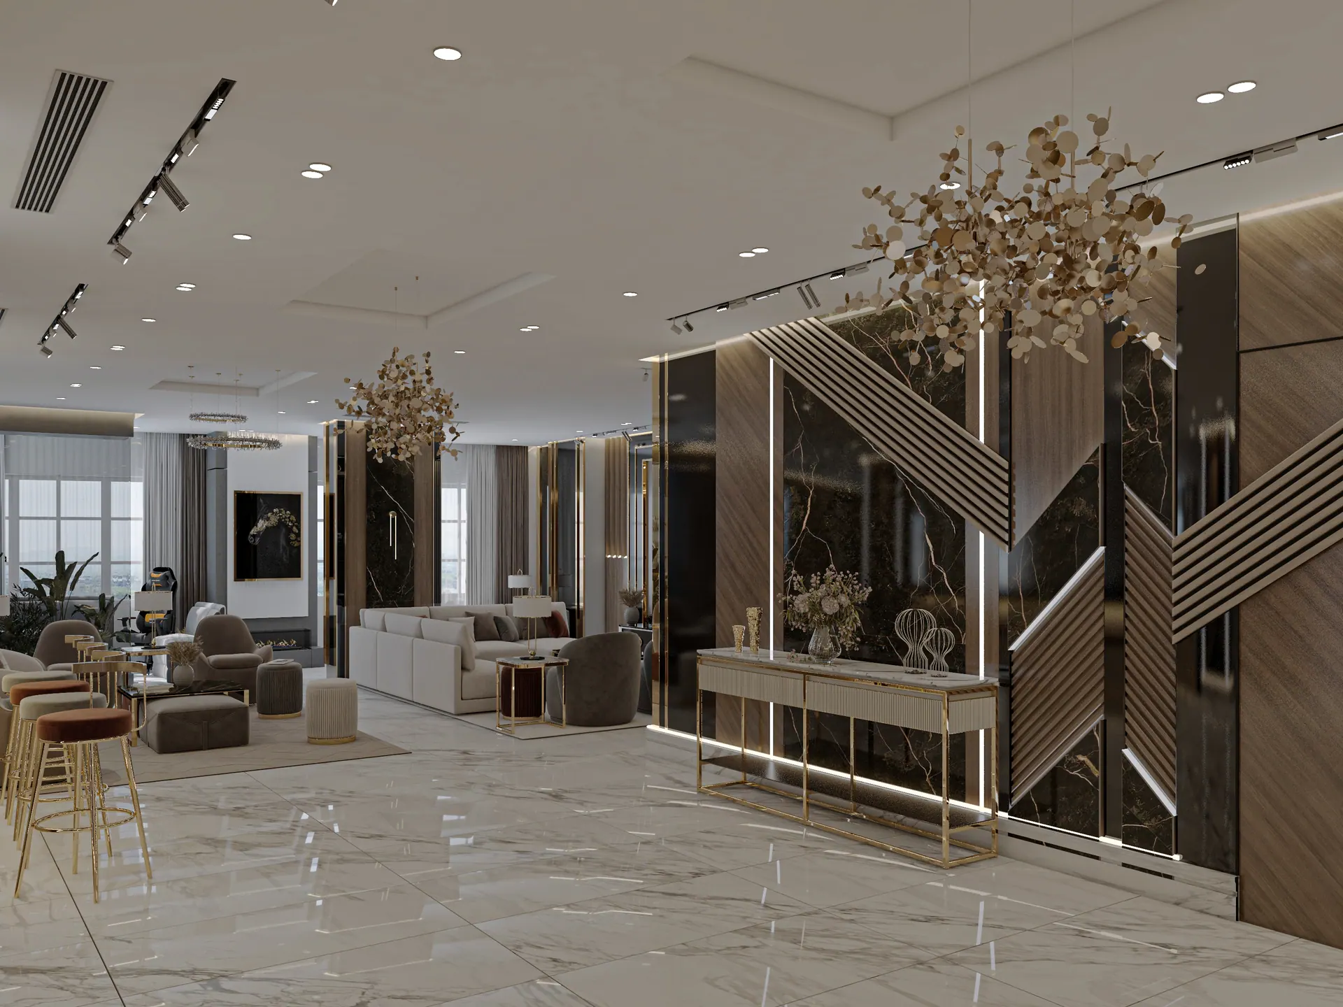
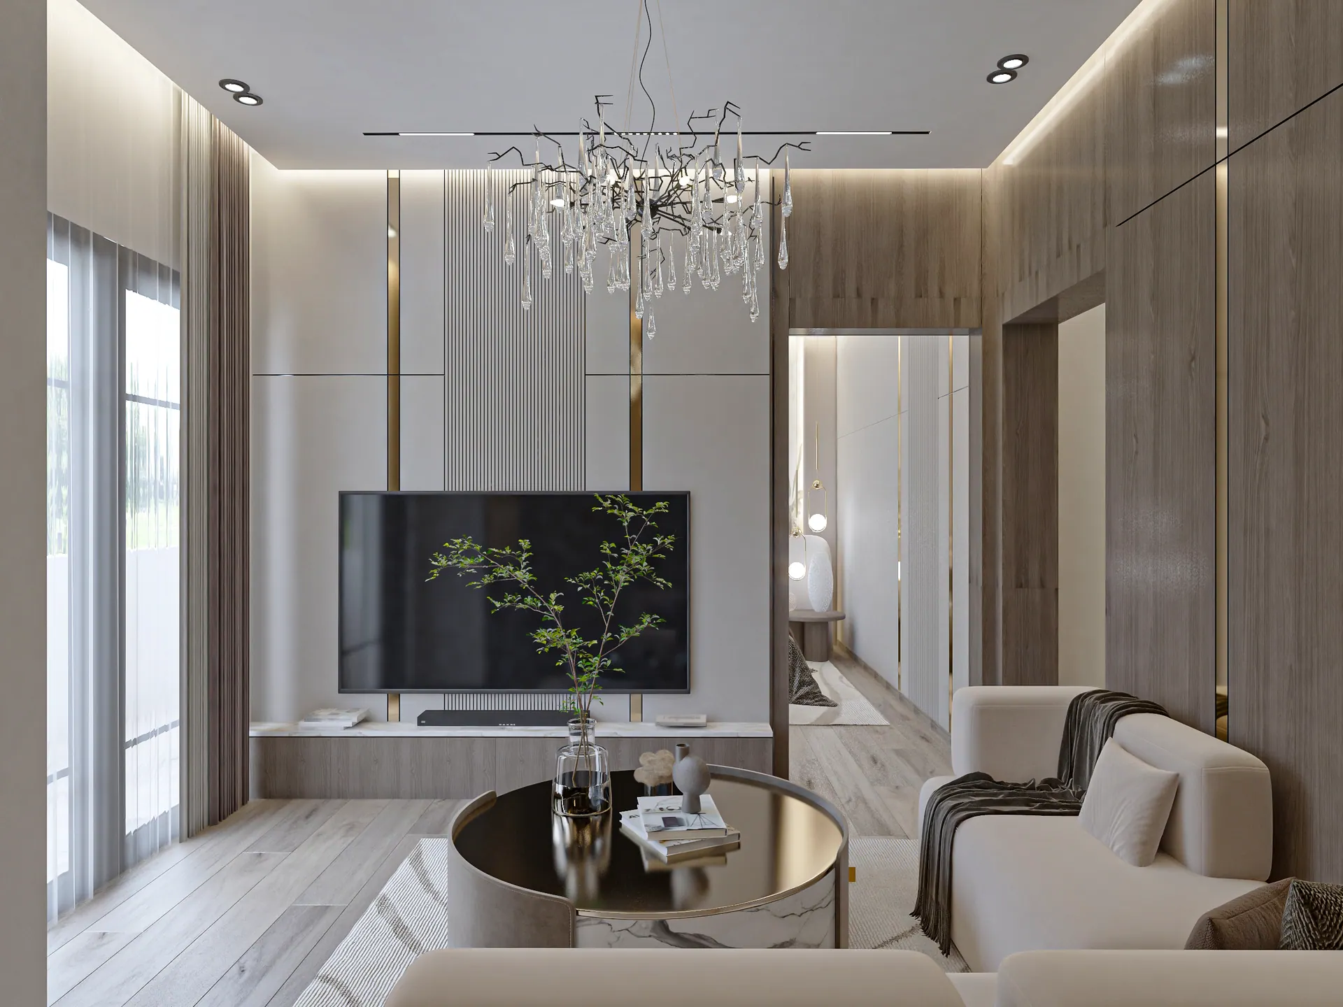
مشاهد واقعية تتيح رؤية المساحة قبل تنفيذها بدقة.Photoreal scenes that let you experience the space before it's built.
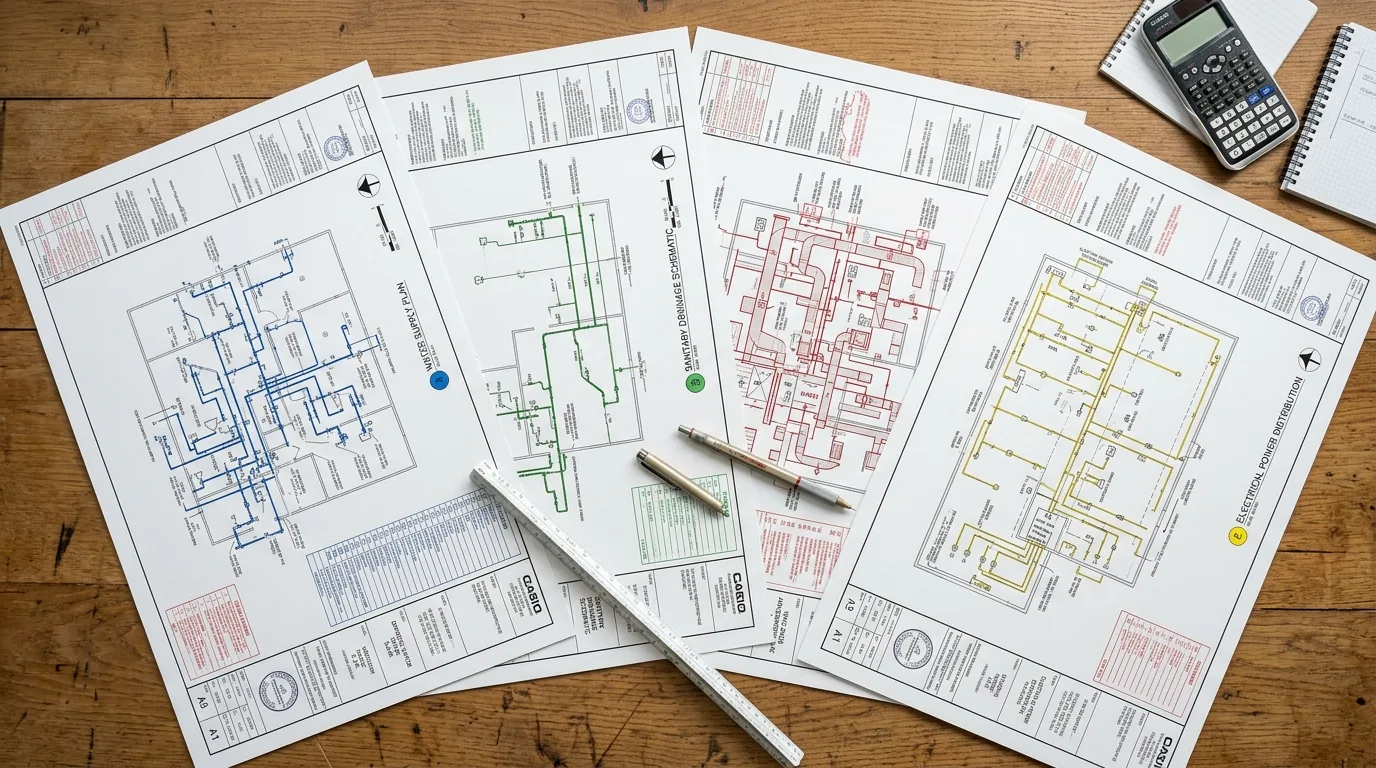
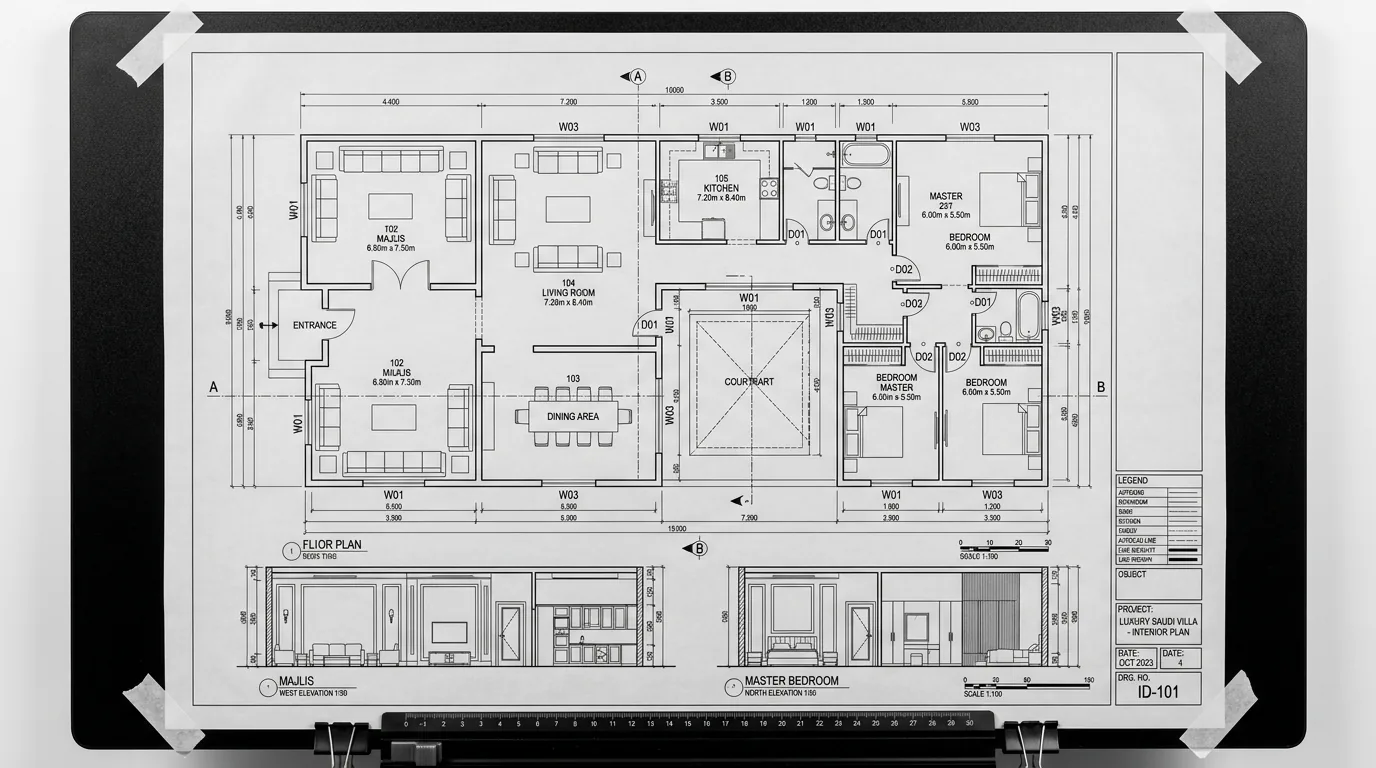
مخططات تفصيلية دقيقة تضمن تنفيذاً مطابقاً للتصميم.Precise detailed drawings that ensure execution true to the design.
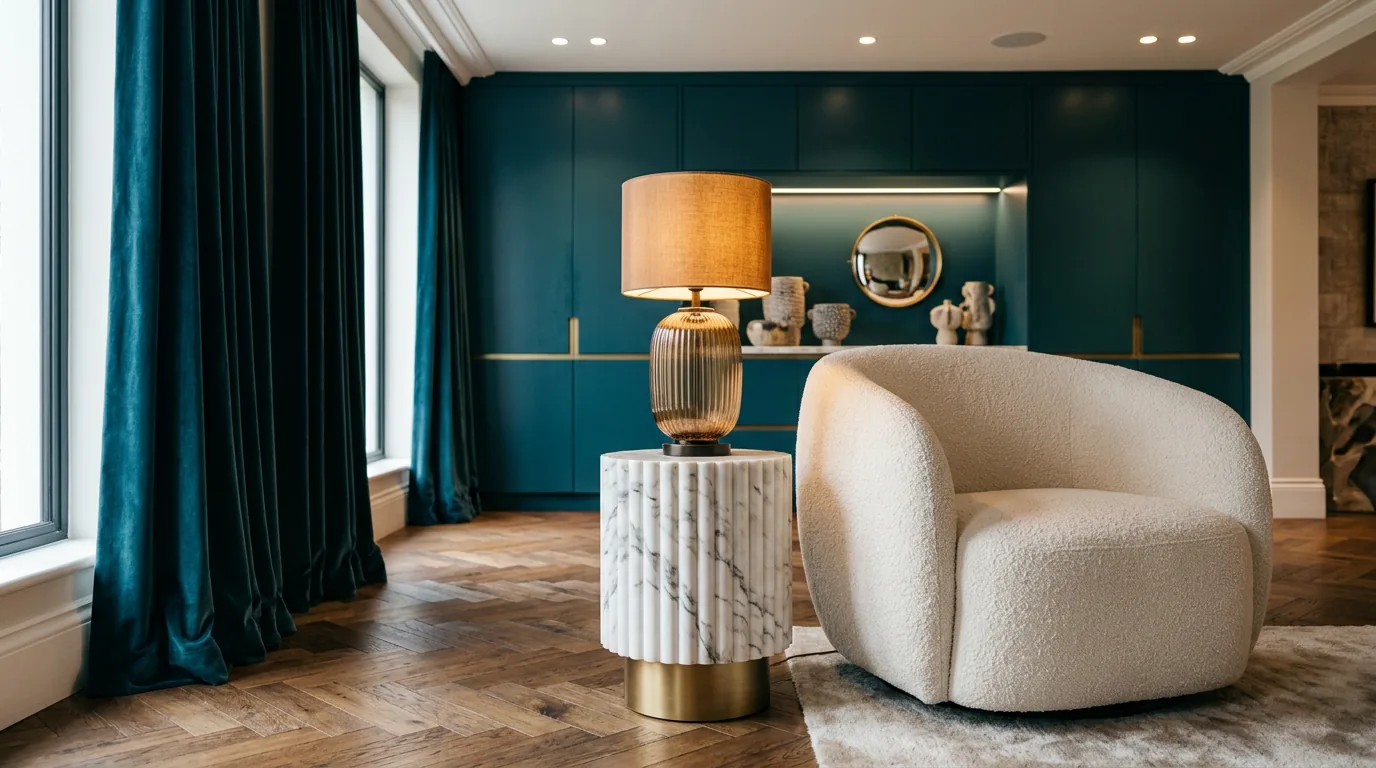
اختيار وتنسيق التجهيزات والإضاءة بما يخدم المساحة.Selection and coordination of fixtures and lighting to serve the space.
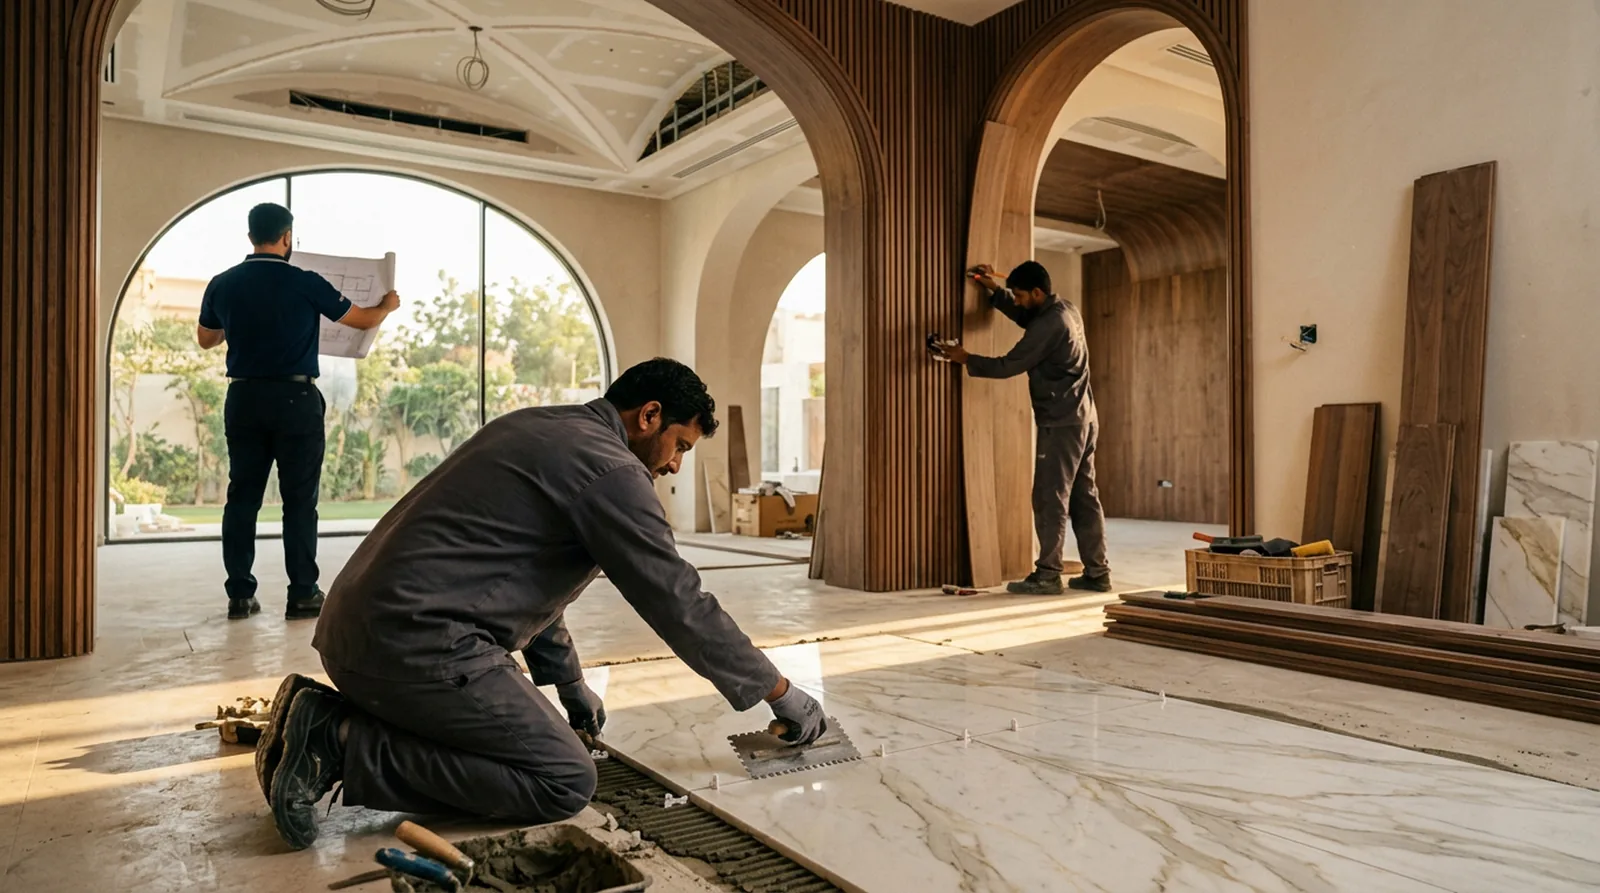
متابعة ميدانية تضمن جودة التنفيذ حتى التسليم.On-site oversight that safeguards quality through to handover.
مختاراتSelected work
منهجناProcess
التواصل الأول والاستشارةFirst contact & consultation
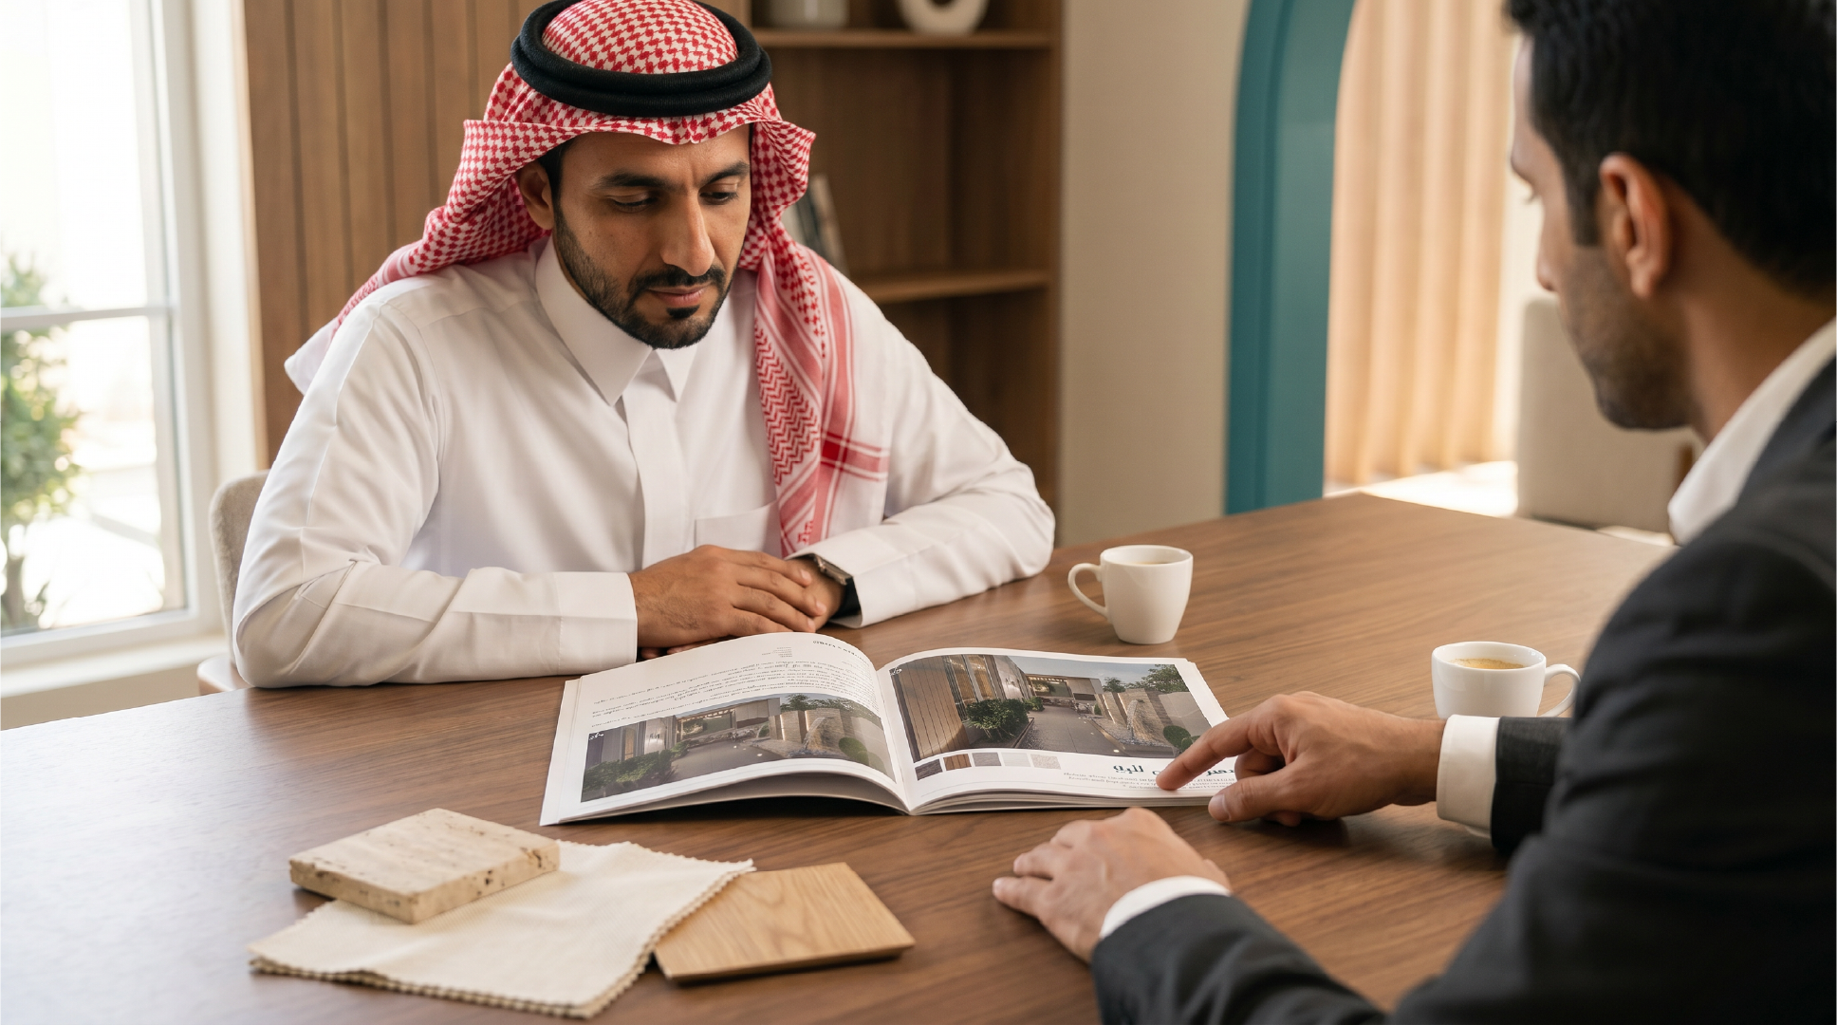
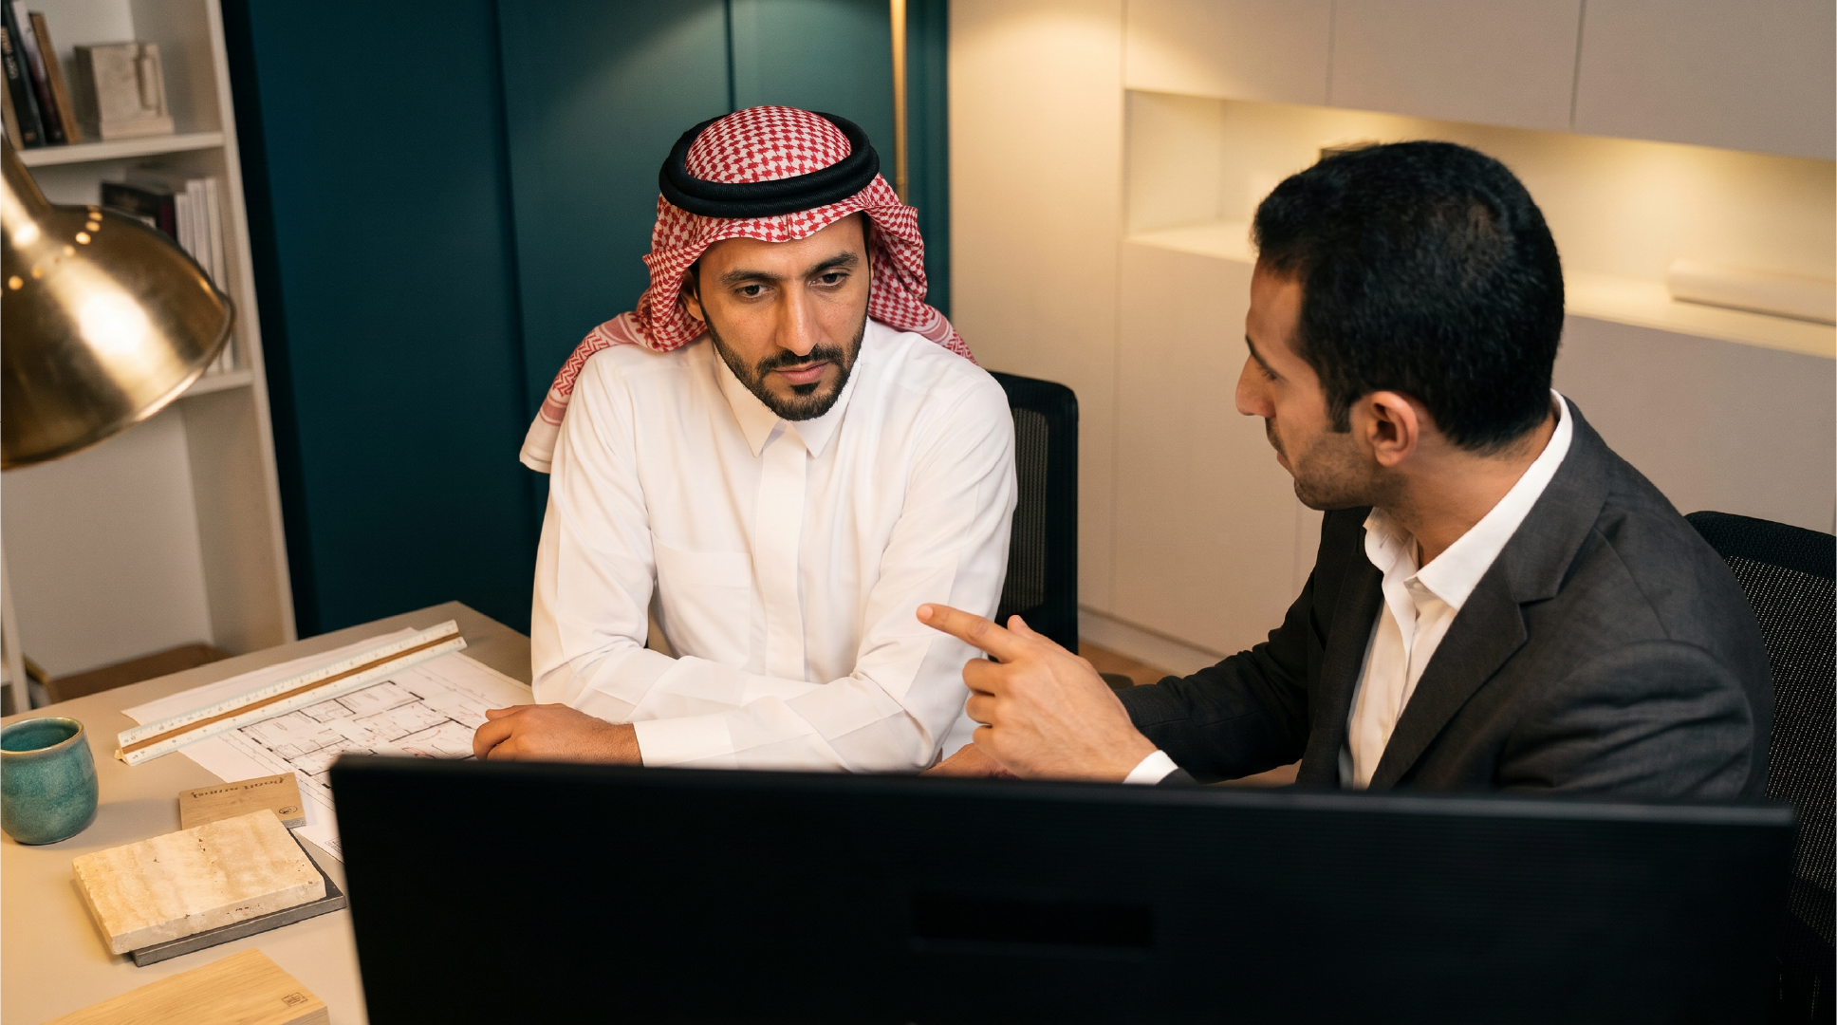
لقاؤنا الأول لا يبدأ بأرقام أو عروض، بل بسؤال واحد بسيط: ما الذي تريدون أن تشعروا به حين تدخلون مساحتكم؟ نجلس معكم، ونستمع لرؤيتكم، ونفهم أسلوب حياتكم — لأن التصميم الحقيقي يبدأ بفهم الإنسان الذي سيعيش داخل الفراغ.Our first meeting doesn't begin with numbers or proposals, but with one simple question: how do you want to feel when you enter your space? We sit with you, listen to your vision, and understand how you live — because real design begins with understanding the person who will live inside it.
فهم الاحتياجات وجمع التفاصيلUnderstanding needs & gathering detail
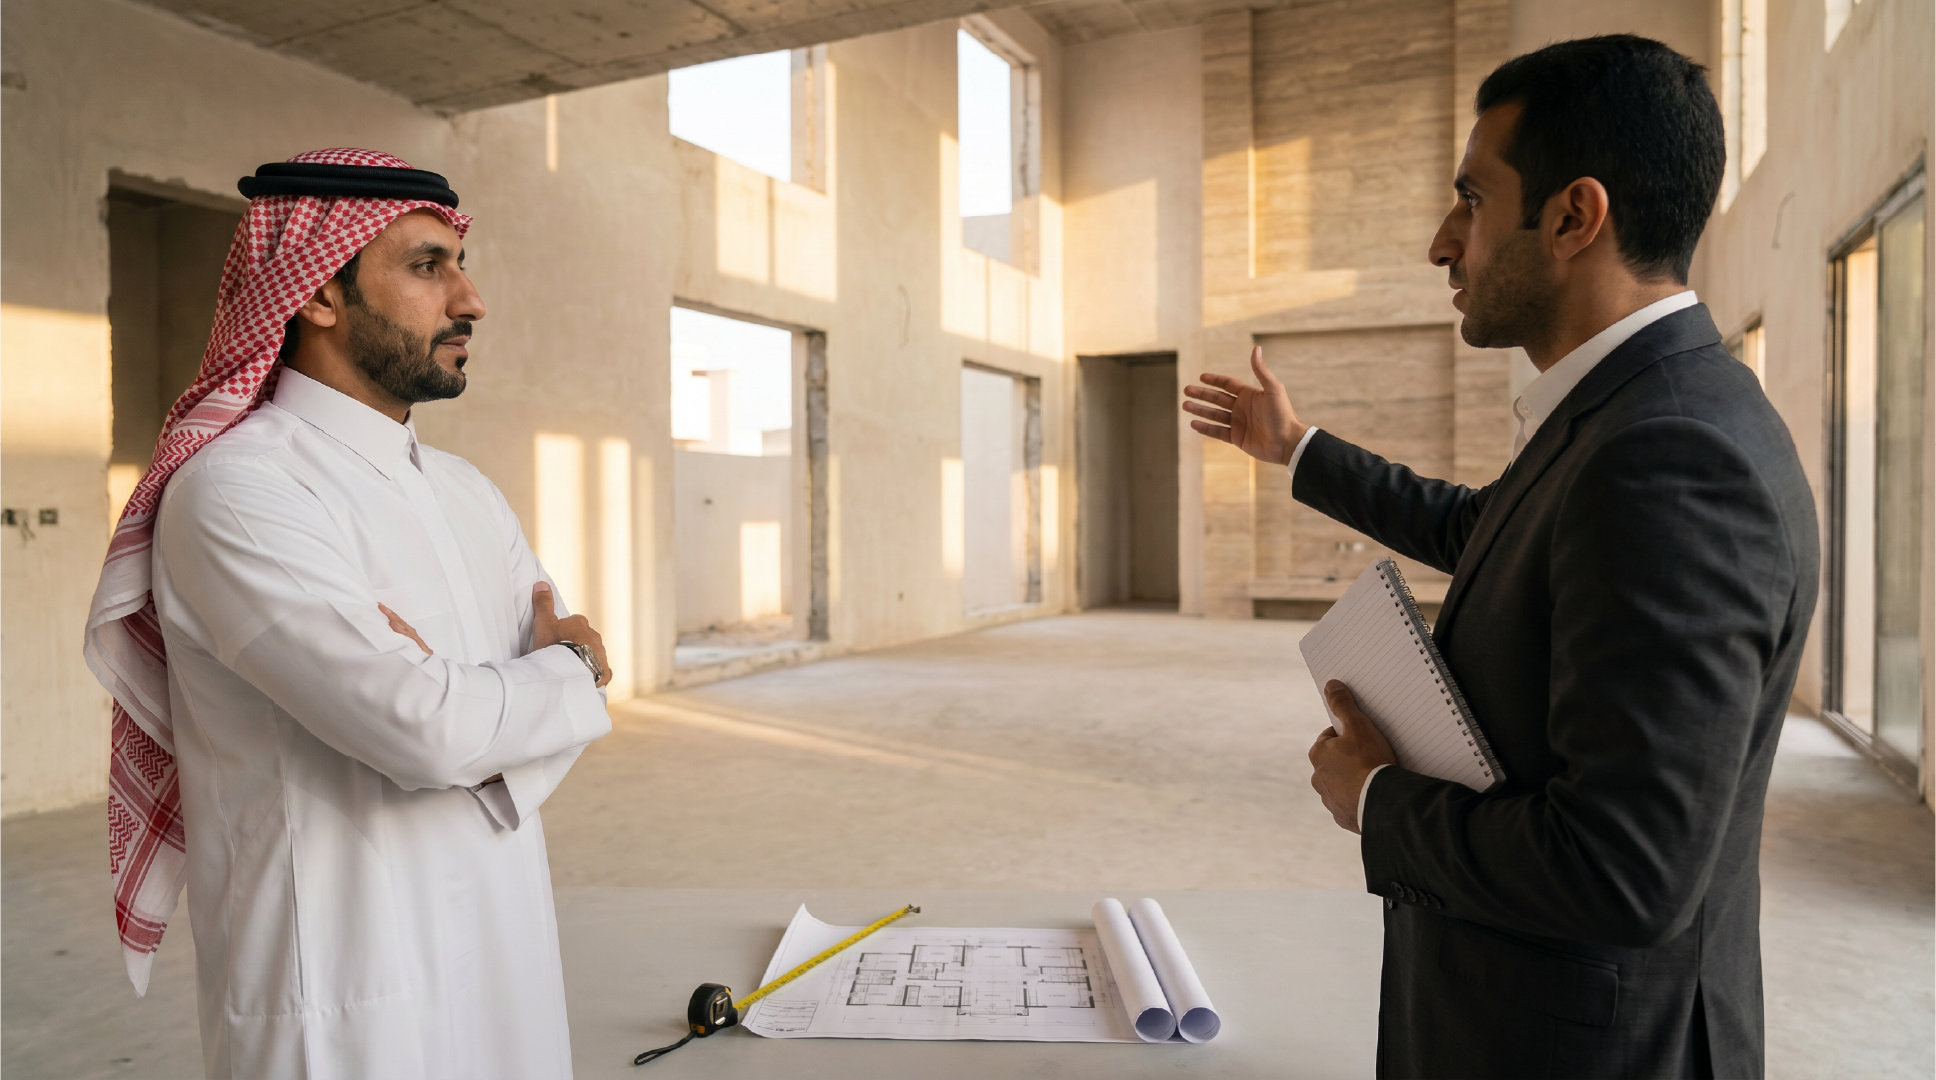
بعد أن نفهم رؤيتكم العامة، ندخل معكم في عمق أكبر: كيف تبدأ صباحاتكم؟ أين يجتمع أفراد العائلة؟ نجمع القياسات، ونفهم الأولويات، ونضع الميزانية في الاعتبار منذ البداية — لأن التصميم الاستثنائي يأتي من الفهم العميق للحياة التي سيدعمها.Once we understand your broader vision, we go deeper with you: how do your mornings begin? Where does the family gather? We take measurements, weigh priorities, and account for budget from the very start — because exceptional design comes from a deep understanding of the life it will support.
عرض السعر والاتفاقProposal & agreement
بناءً على ما جمعناه، نضع أمامكم عرضاً مفصلاً وشفافاً يشمل كل مراحل العمل والخدمات المقدمة والجدول الزمني المتوقع لكل مرحلة. نحن لا نبيعكم وعوداً، بل نبيعكم وضوحاً — لأن الثقة الحقيقية تُبنى حين يعرف كل طرف ما الذي ينتظره قبل أي خطوة.Based on what we've gathered, we present a detailed, transparent proposal covering every phase, every service, and the expected timeline for each stage. We don't sell you promises — we sell you clarity, because real trust is built when each side knows exactly what to expect before any step.

مخطط الأثاث · الخامات · النظام اللونيLayout, materials & palette
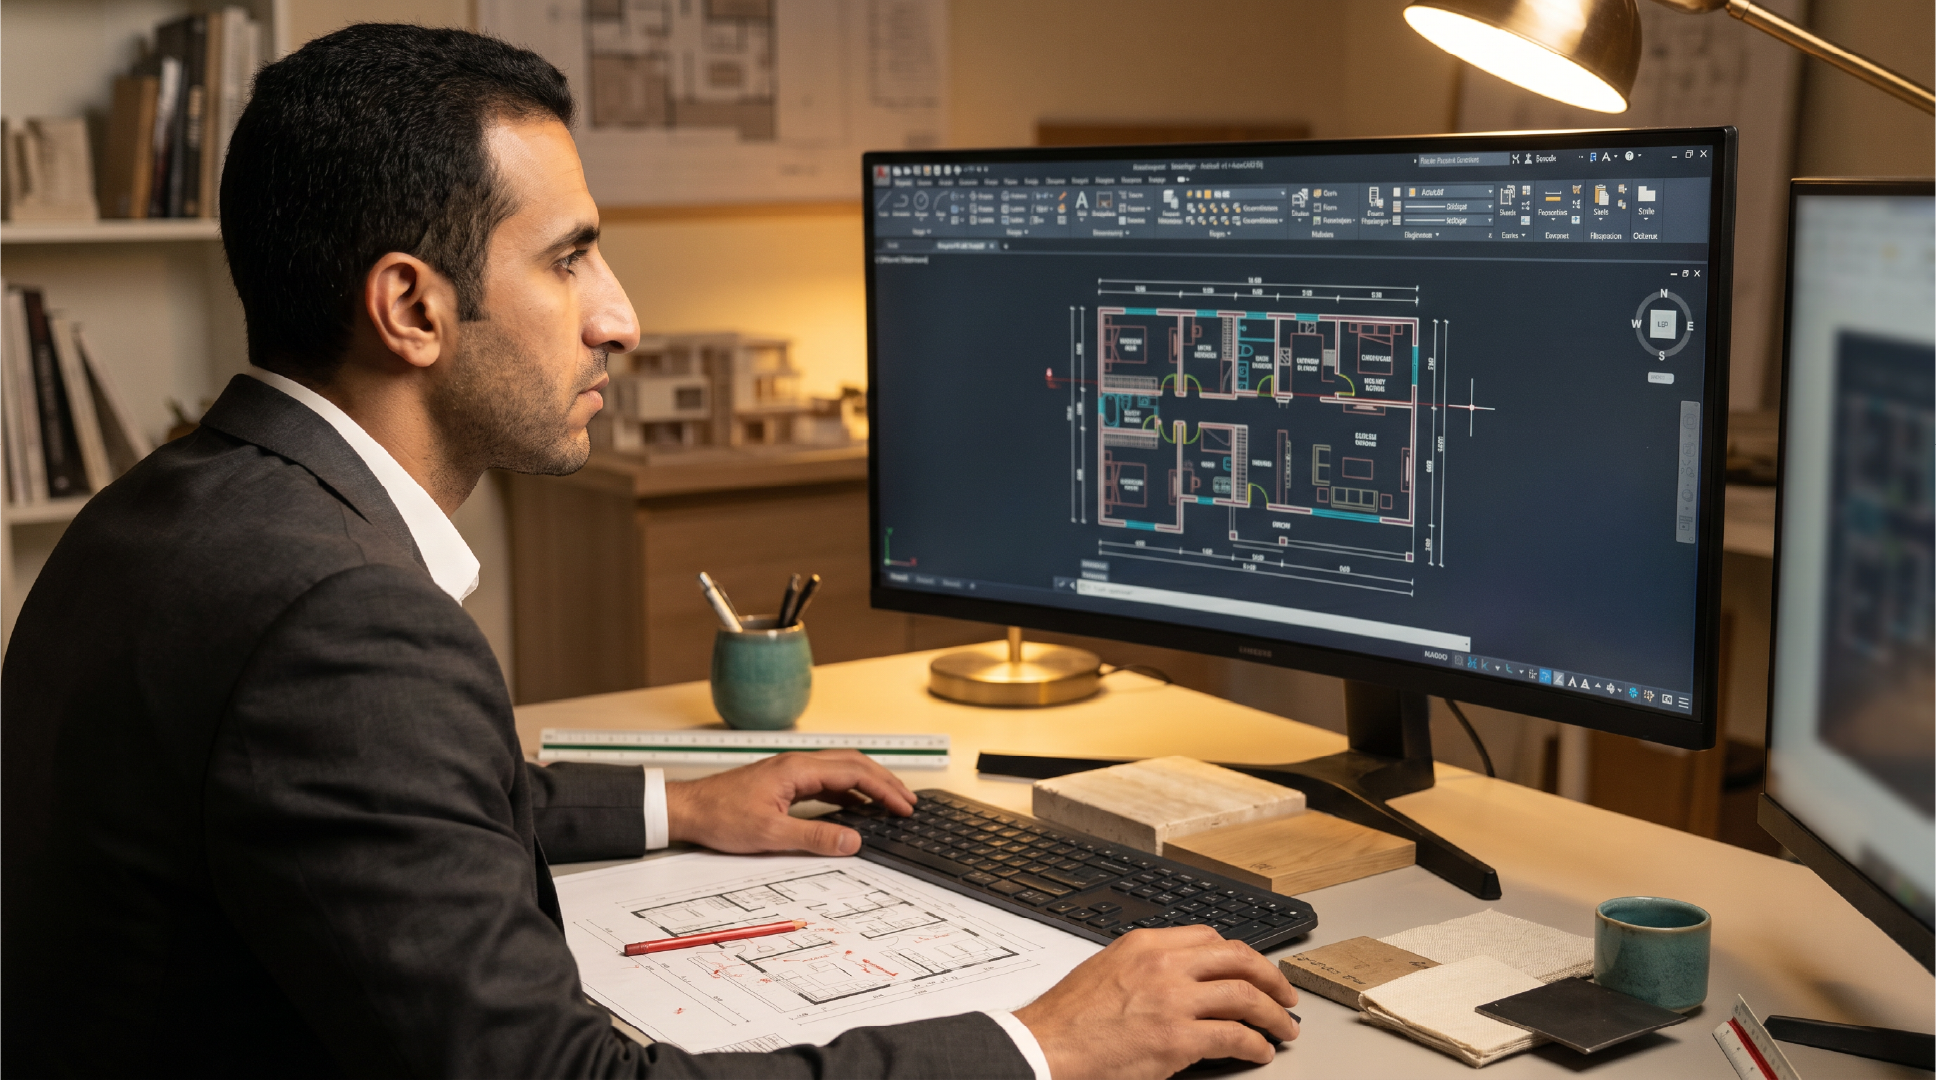
هنا تبدأ هوية المشروع بالتشكّل. نبدأ بمخطط توزيع الأثاث الذي يحدد كيف ستتنفس المساحة وتتحرك فيها، ثم نختار الخامات التي تبني ملمس المكان وروحه، ولوحة الألوان التي تمنحه هويته البصرية الخاصة — لغة مصممة لكم أنتم تحديداً.Here the project's identity begins to take shape. We start with a furniture layout that defines how the space breathes and how you move through it, then choose the materials that build its texture and spirit, and the palette that gives it its own visual identity — a language designed for you specifically.
المود بورد واعتماد التوجّهMood board & direction sign-off
بعد أن تتضح الخامات والألوان والمخطط، نصل إلى اللحظة التي يصبح فيها المشروع شعوراً قبل أن يكون واقعاً. نجمع بعناية الصور والأجواء والمرجعيات التي تجيب على سؤال واحد: كيف ستشعرون حين تدخلون هذا المكان؟ ولا نتقدم خطوة واحدة دون اعتمادكم الكامل.Once materials, colours and layout are clear, we reach the moment the project becomes a feeling before it becomes reality. We carefully gather the images, atmospheres and references that answer one question: how will you feel when you enter this place? And we move no further without your full sign-off.
التصميم ثلاثي الأبعاد3D design
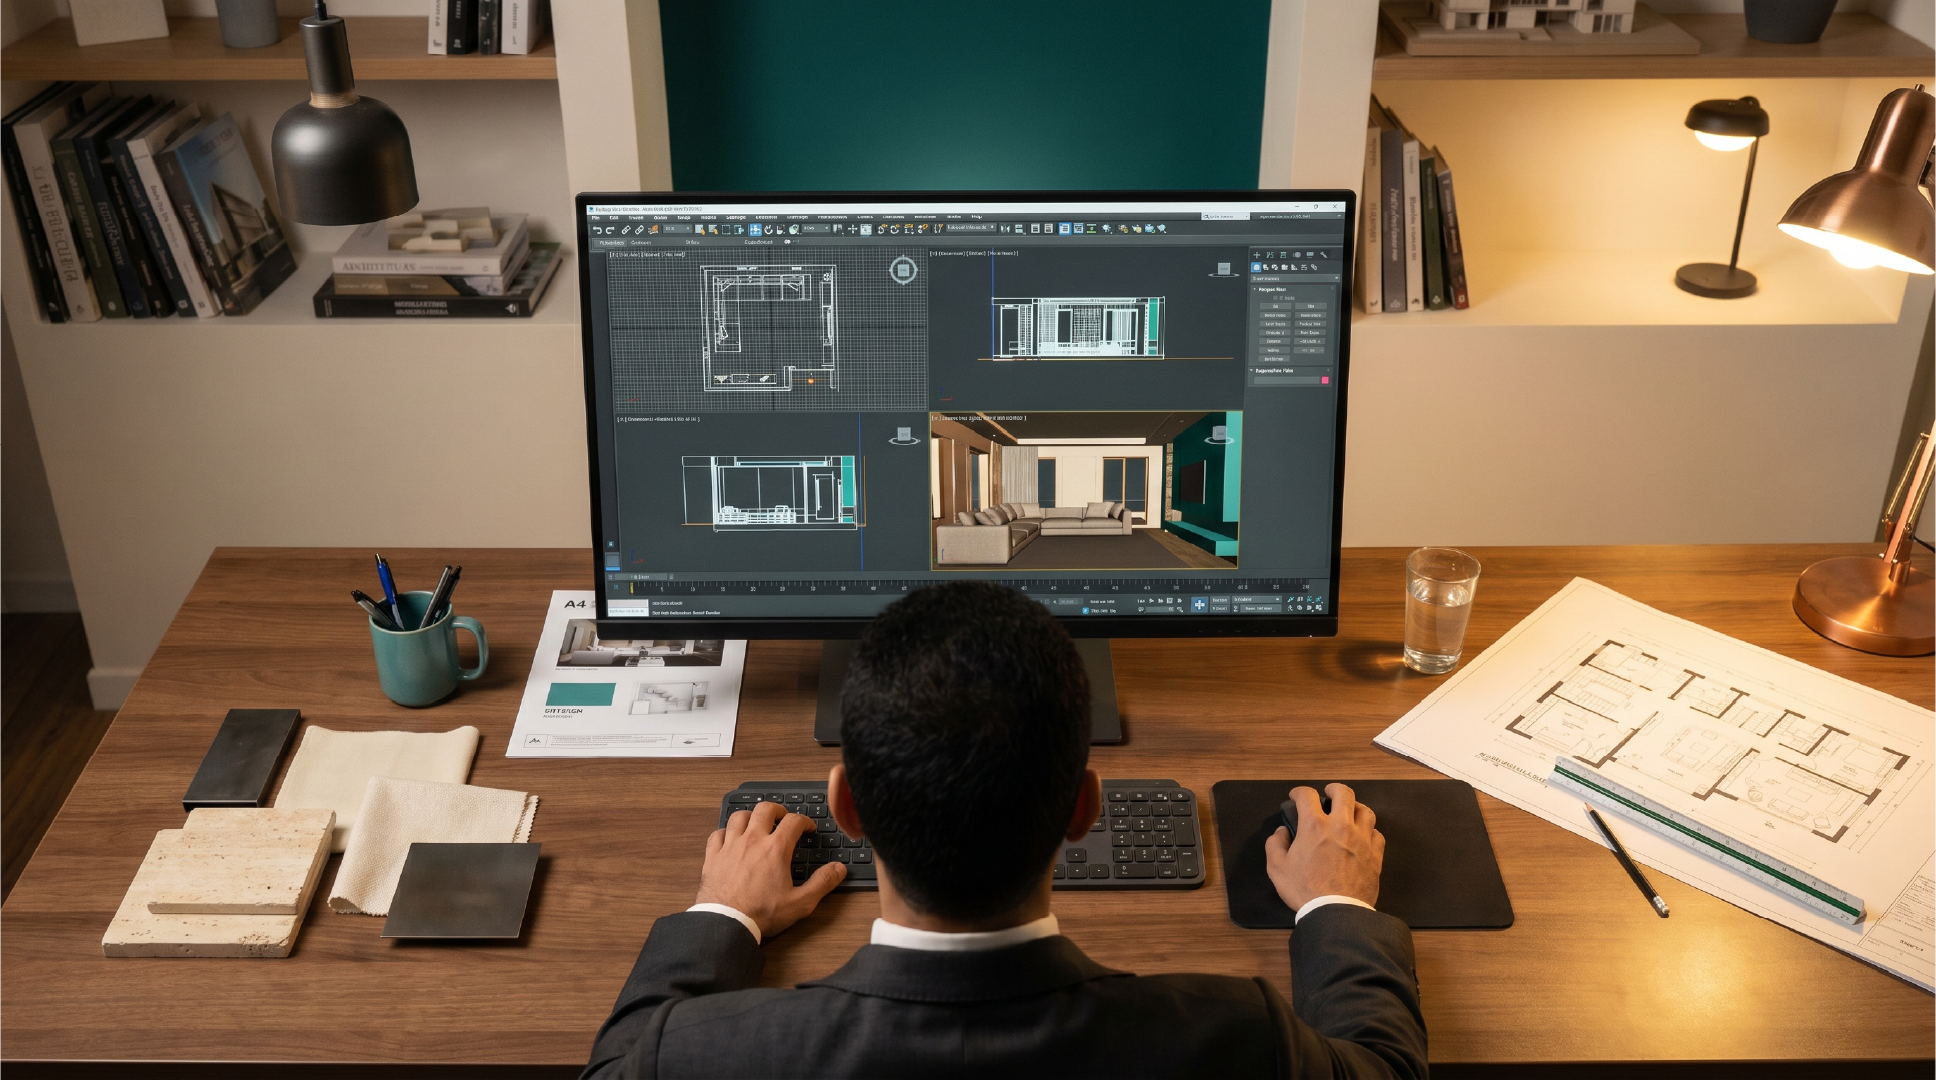
نحوّل كل ما اتفقنا عليه إلى مشاهد بصرية واقعية عالية الجودة — إضاءة حقيقية، خامات حقيقية، أجواء حقيقية. قبل أن يُدق مسمار واحد، ستقفون أمام مشروعكم وتعيشون تجربته بصرياً بالكامل، بطمأنينة أن كل قرار وُضع في مكانه الصحيح.We turn everything we've agreed on into realistic, high-quality visuals — real light, real materials, real atmosphere. Before a single nail is driven, you'll stand before your project and experience it fully, reassured that every decision is in its right place.
اعتماد التصاميم النهائيةFinal design approval
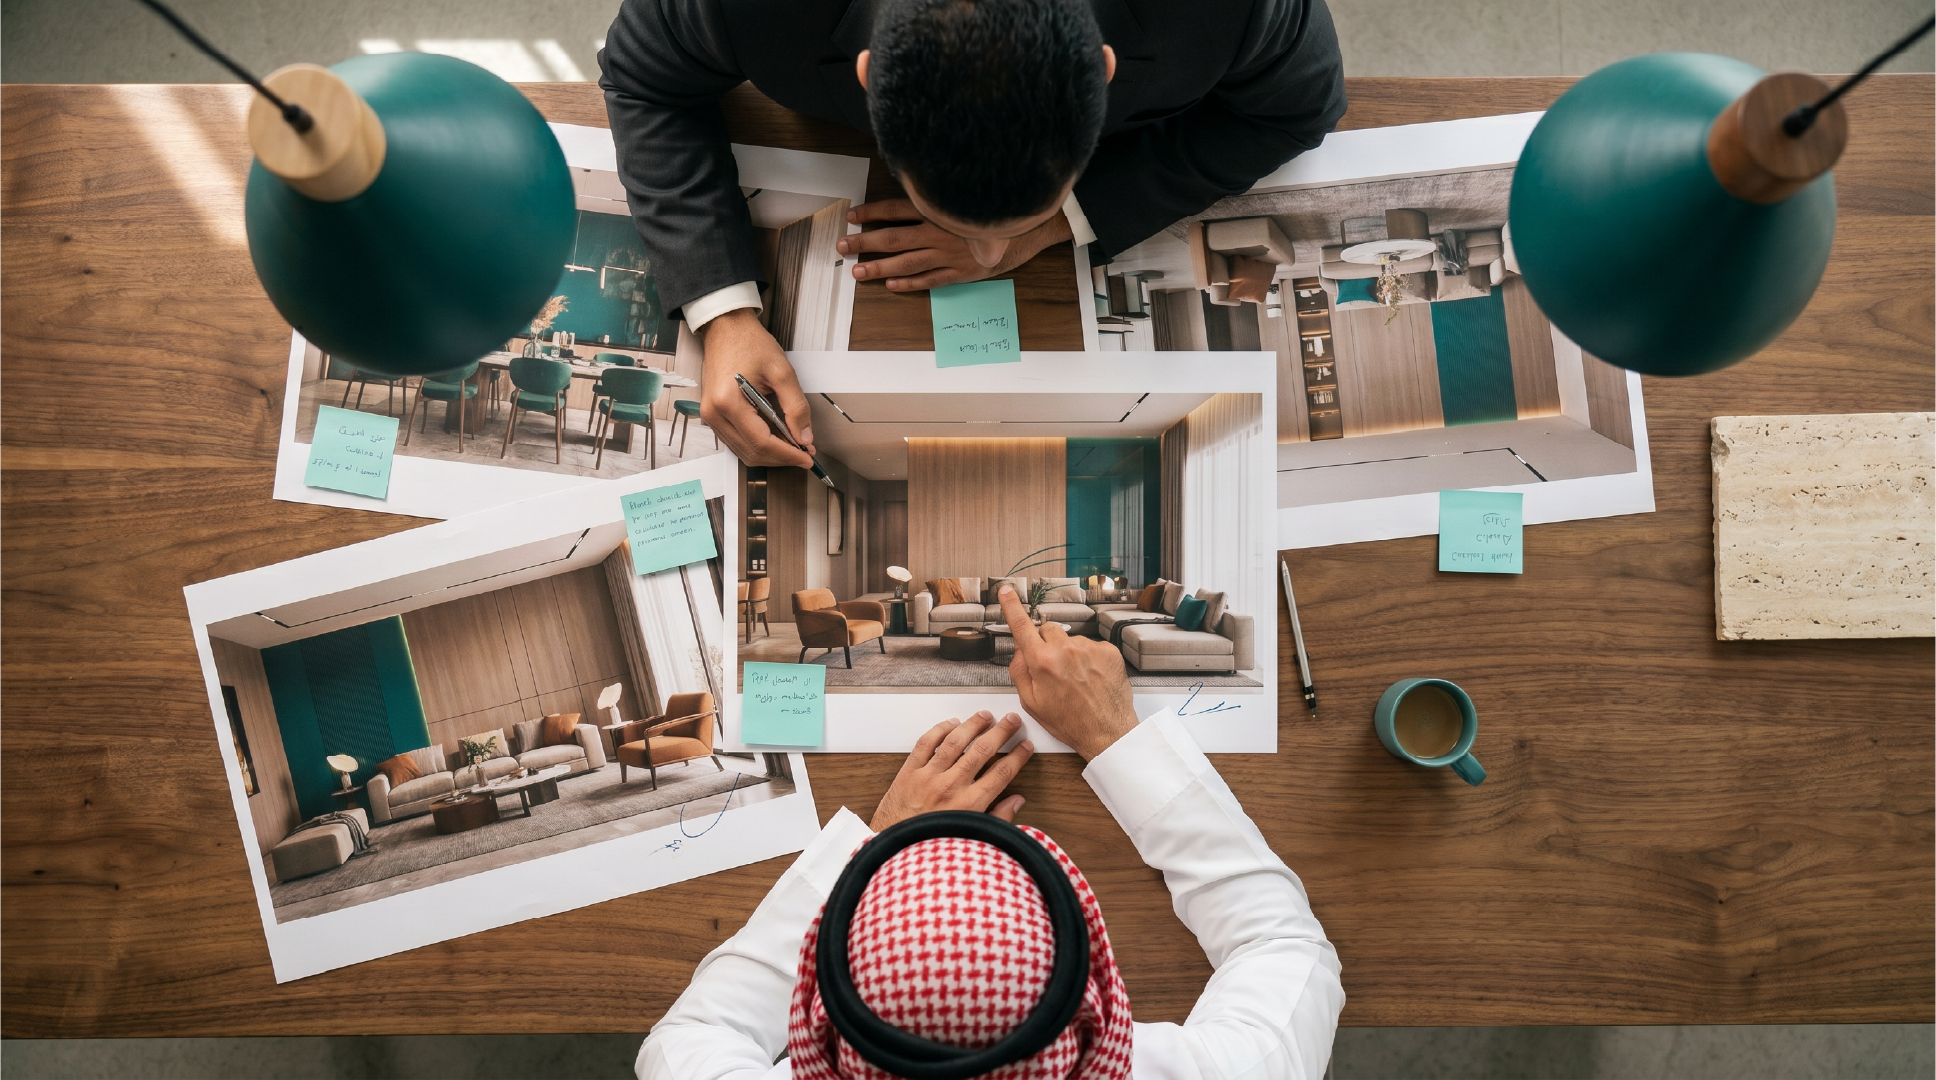
نراجع معكم التصاميم بالكامل، زاوية بزاوية وتفصيلاً بتفصيل، حتى نتأكد أن ما ترونه أمامكم يعكس تماماً ما في مخيلتكم. بمجرد اعتمادكم، يتحول المشروع من عالم الأفكار إلى عالم التنفيذ الفعلي.We review the designs with you in full — angle by angle, detail by detail — until what you see reflects exactly what you imagined. Once you approve, the project moves from the world of ideas into real execution.
تجهيز المخططات التنفيذيةShop drawings
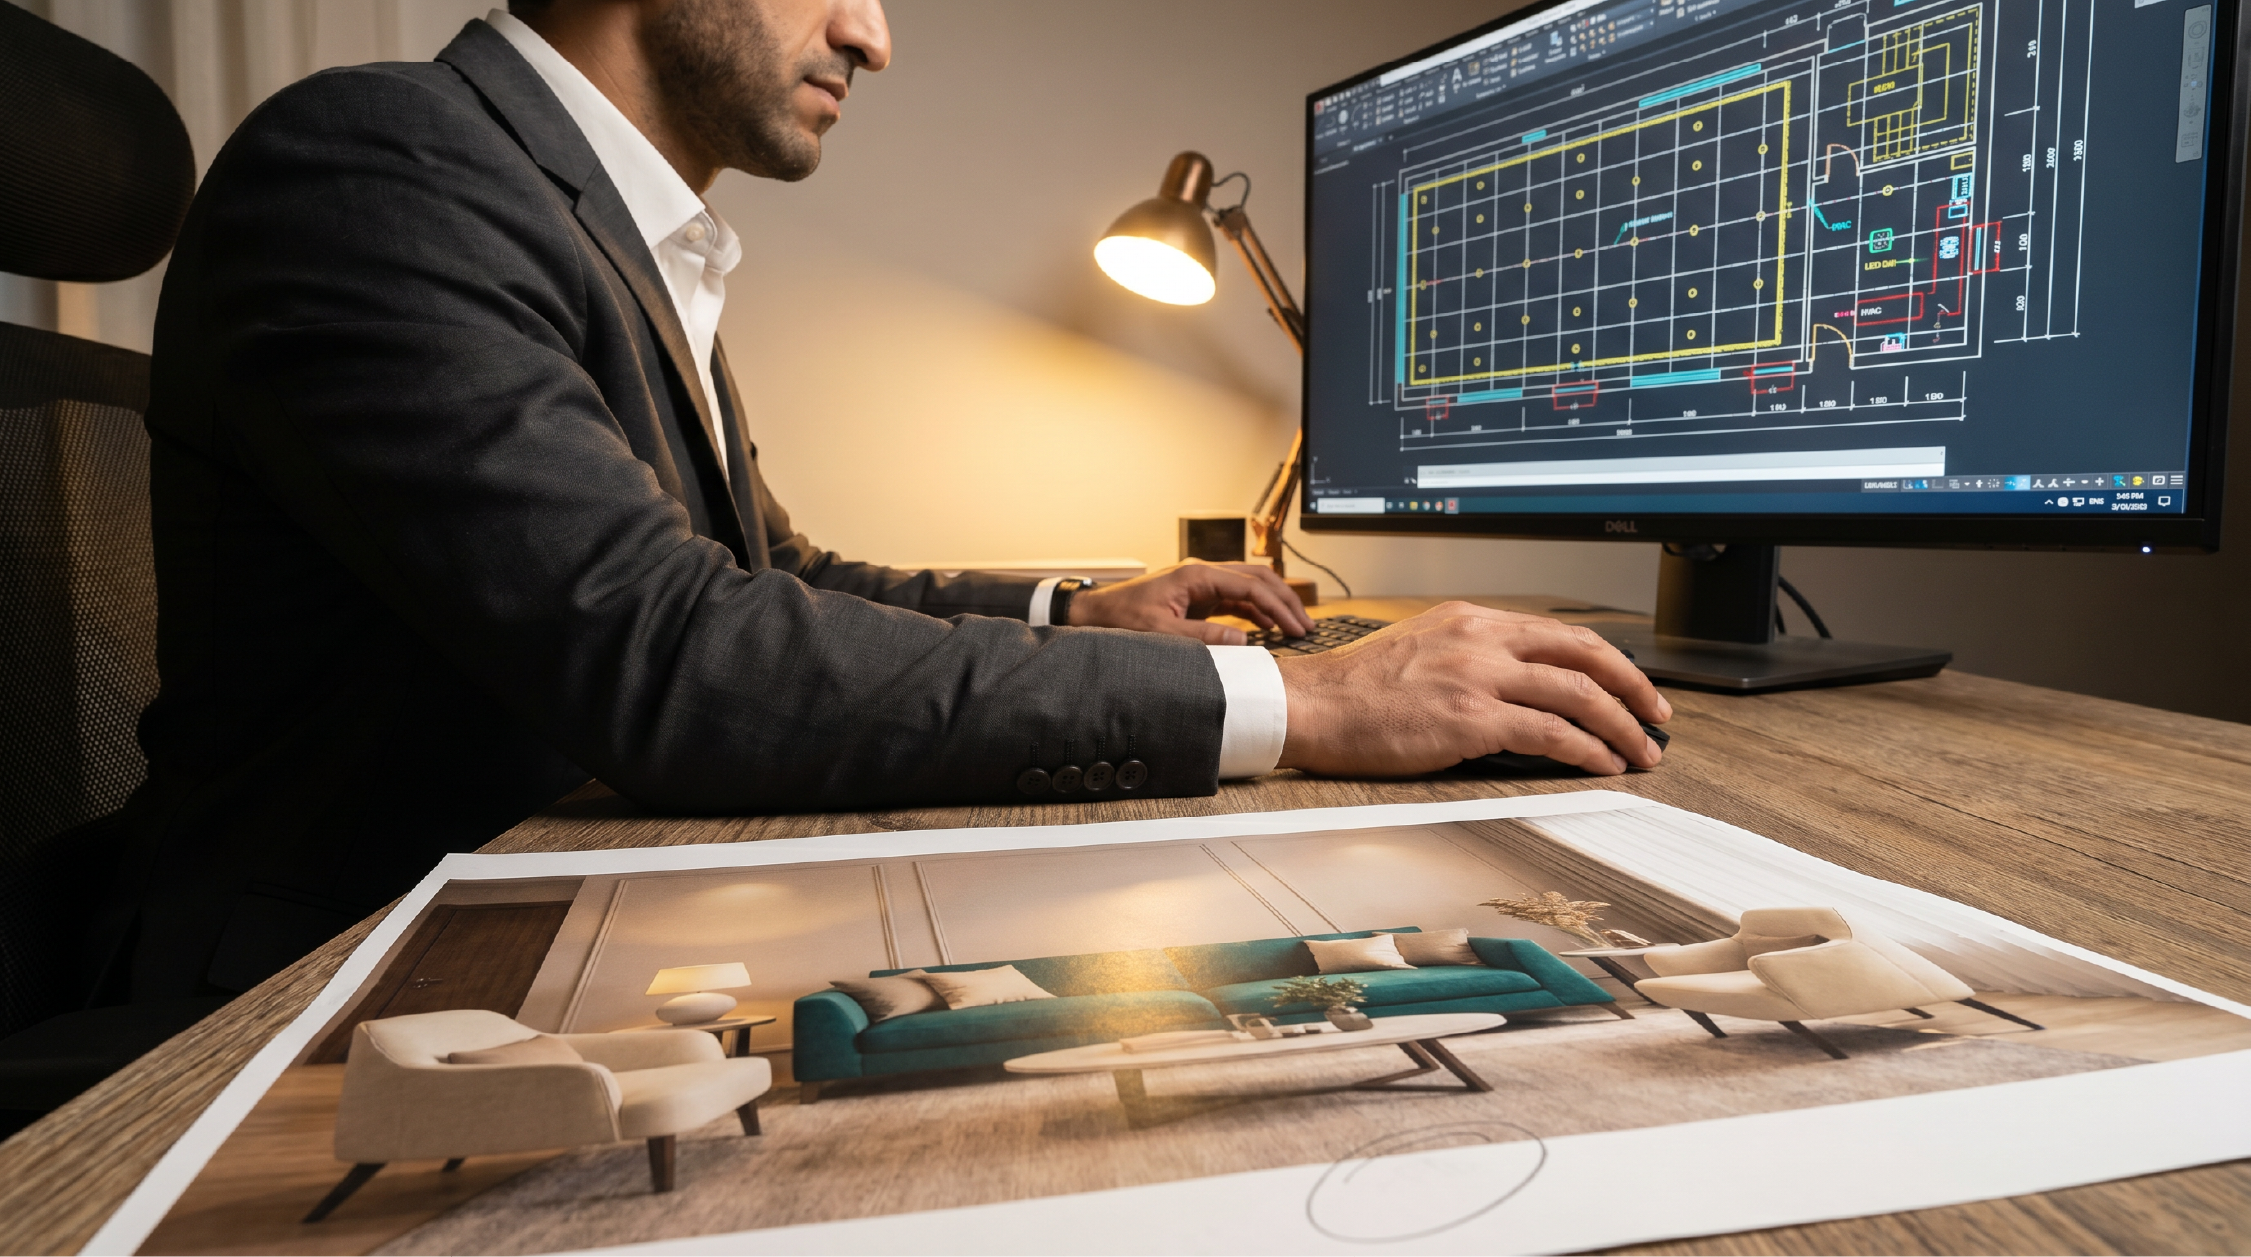
يعمل فريقنا على إعداد مخططات تنفيذية تفصيلية تشمل كل ما يحتاجه فريق العمل على أرض الموقع: مواضع الأثاث، الإضاءة، الأسقف، الأرضيات والتشطيبات. كل خط وكل قياس موضوع بعناية لضمان أن ما سيُبنى هو تماماً ما تم تصميمه — لا تأويل ولا اجتهاد، بل دقة متناهية.Our team prepares detailed shop drawings covering everything the on-site team needs: furniture positions, lighting, ceilings, floors and finishes. Every line and measurement is placed with care so that what is built is exactly what was designed — no interpretation, no guesswork, only absolute precision.
إعداد جدول الكميات BOQBill of quantities (BOQ)
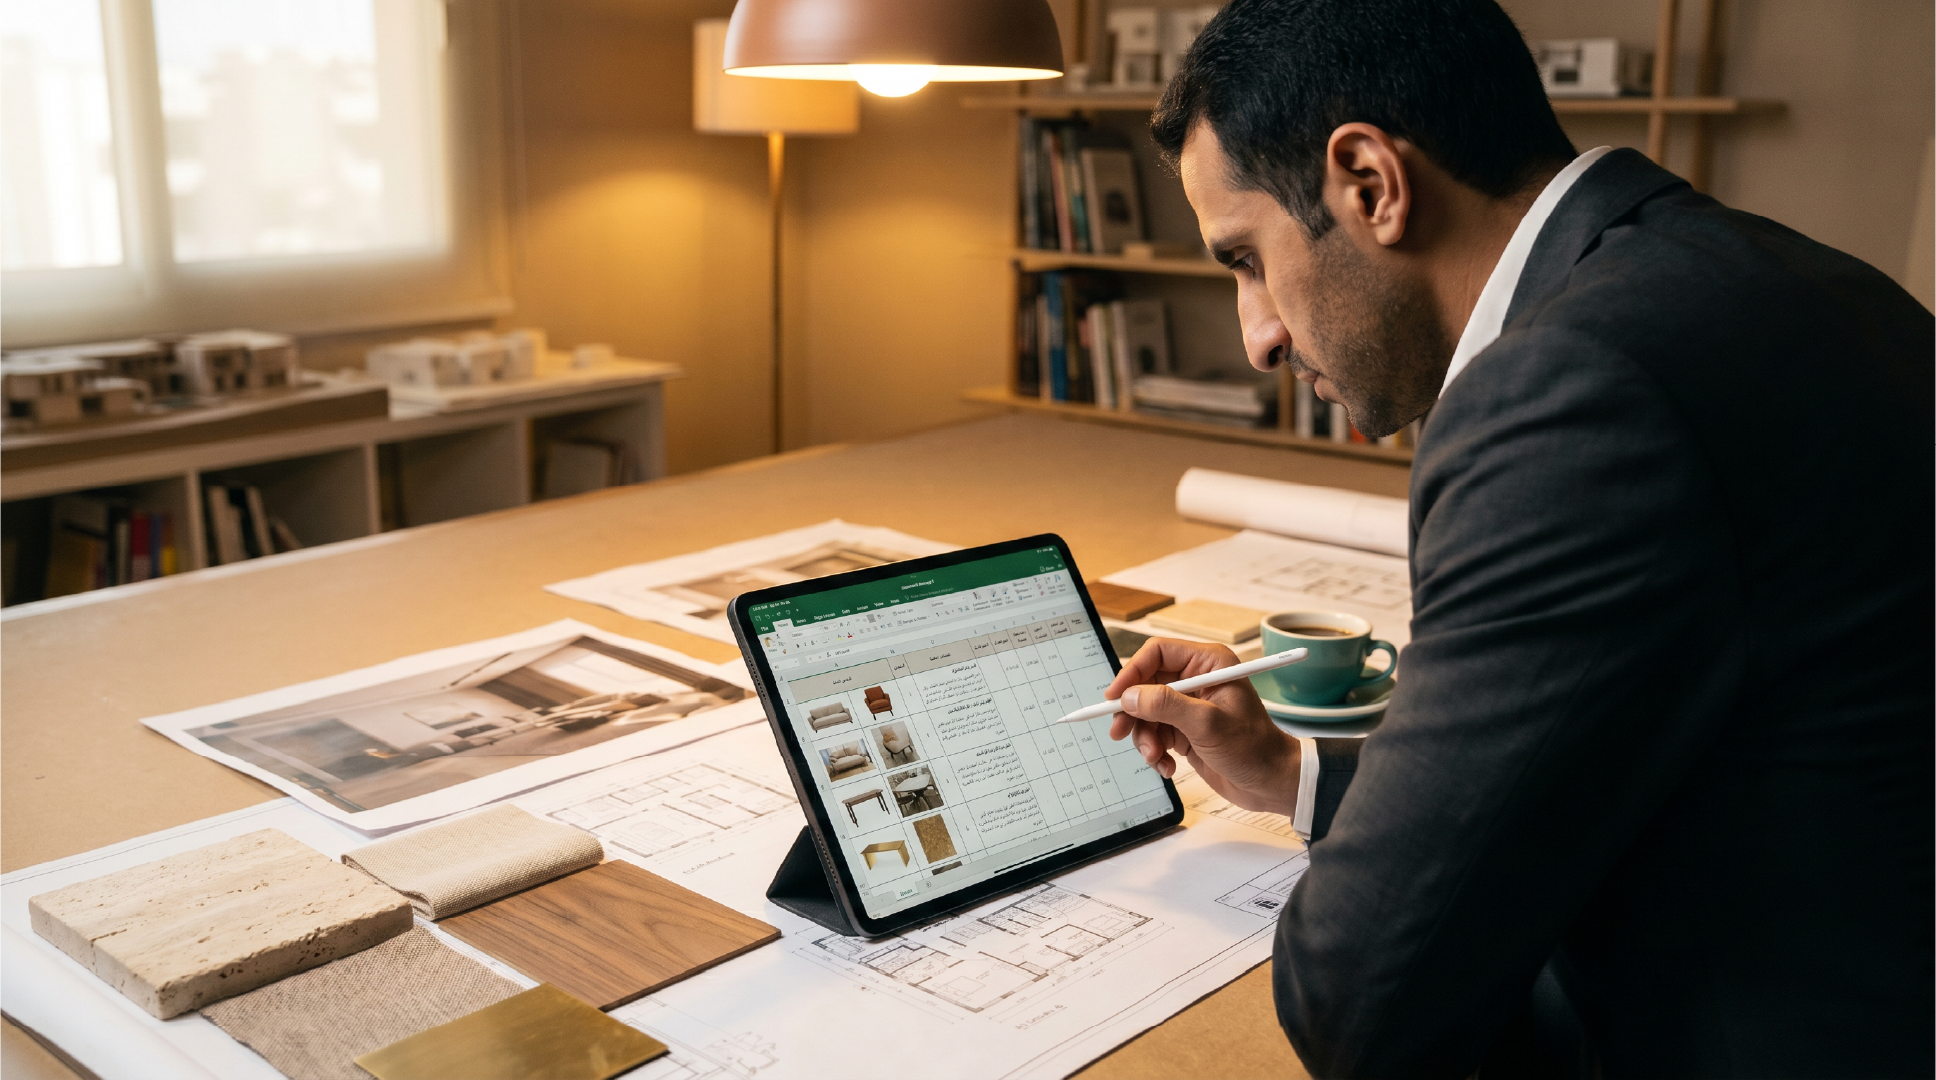
عند الحاجة، نضع بين أيديكم جدول الكميات والمواد الكامل الذي يعطيكم صورة شاملة عن كل بند من بنود المشروع بأدق تفاصيله. هذا الجدول ليس مجرد أرقام، بل أداة تمنحكم تحكماً حقيقياً في قراراتكم التنفيذية، وتُبعدكم تماماً عن أي مفاجآت غير محسوبة.When needed, we place a complete bill of quantities and materials in your hands, giving you a full picture of every line item in the finest detail. It isn't just numbers — it's a tool that gives you real control over your execution decisions and keeps you clear of any unplanned surprises.
تنفيذ المشروعExecution & site supervision
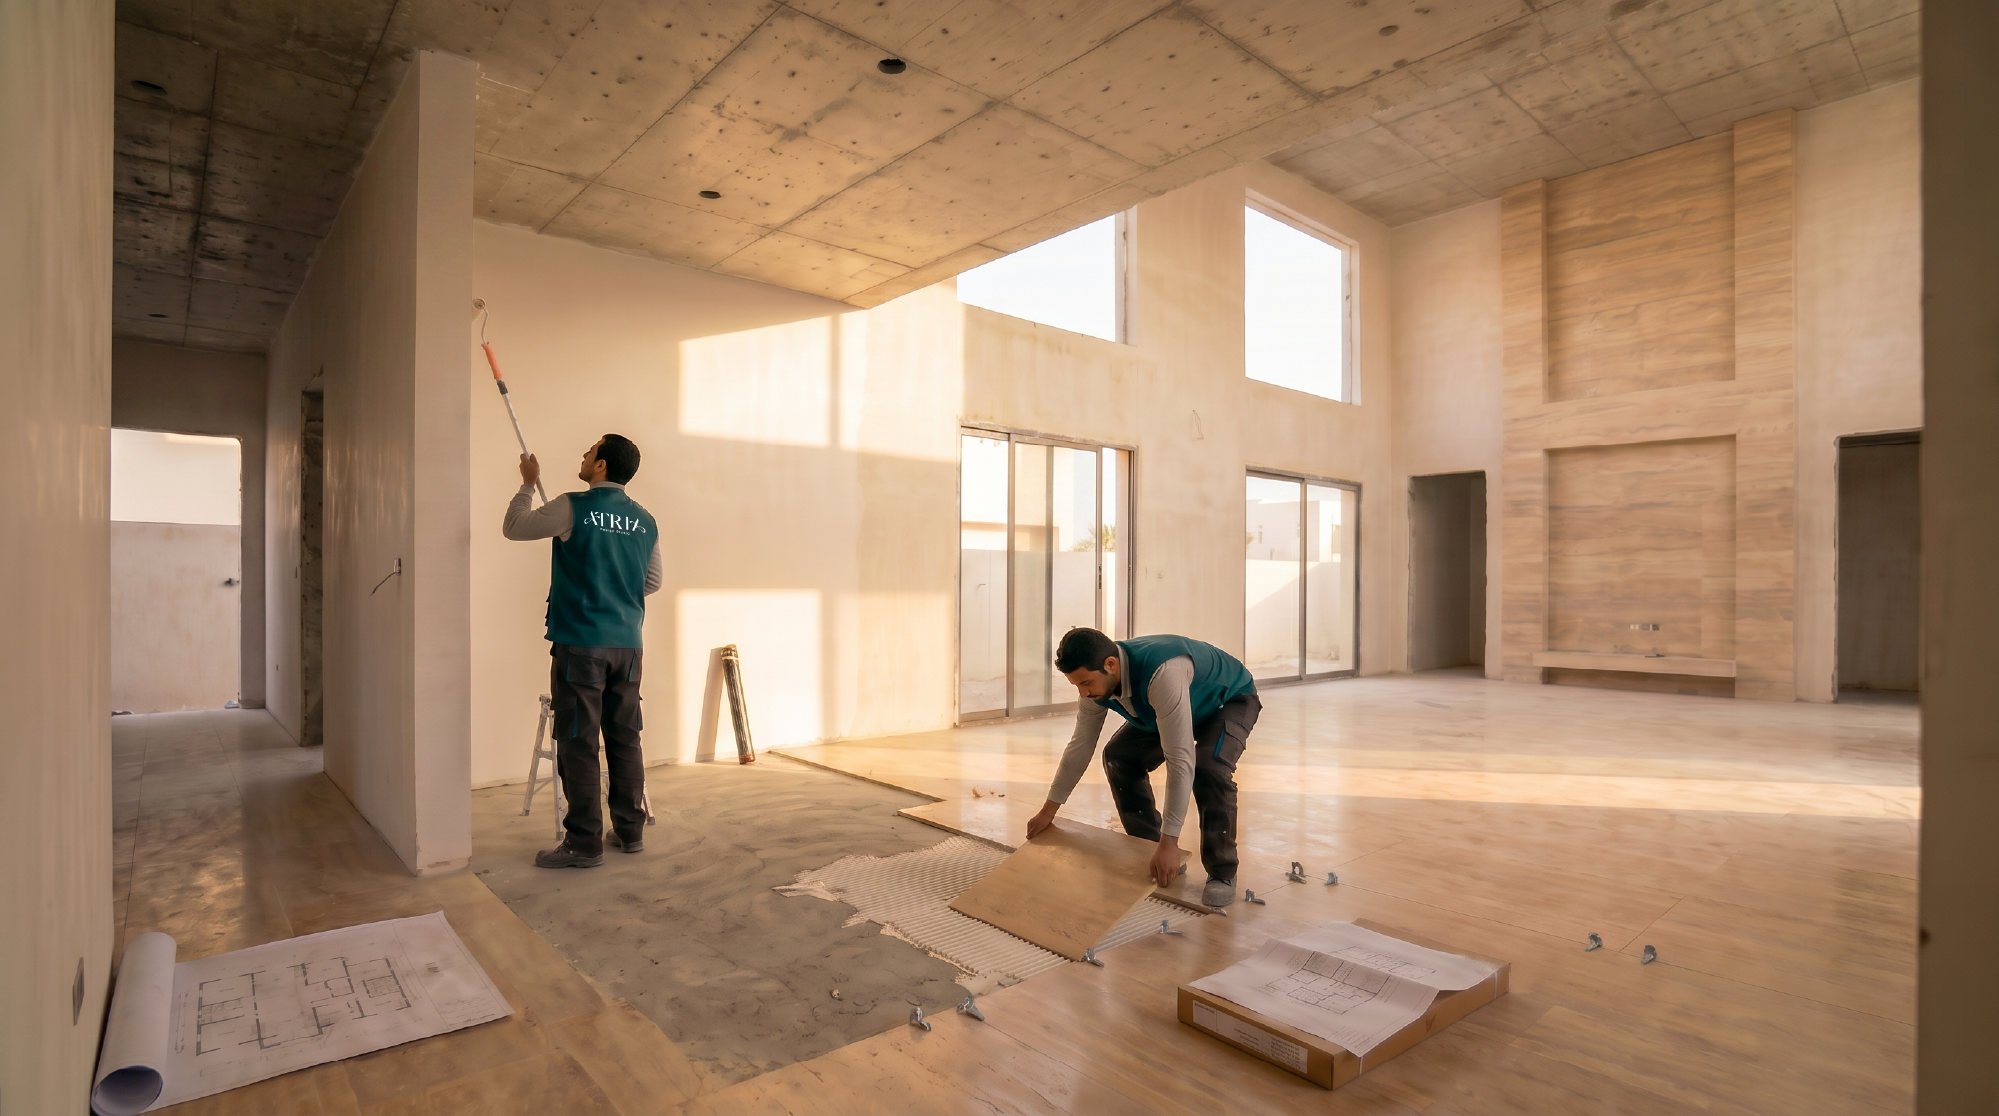
إذا اخترتم أن نكون شركاءكم في التنفيذ، فنحن هنا بالكامل. نشرف على كل تفصيل، ونتابع مع الموردين والمنفذين، ونتحقق من كل مرحلة بنفس الدقة التي وضعنا بها التصميم. هدفنا الوحيد: أن يكون ما رأيتموه في الـ3D هو بالضبط ما ستجدونه حين تدخلون المساحة لأول مرة.If you choose us as your execution partners, we're here completely. We supervise every detail, follow up with suppliers and contractors, and verify each phase with the same precision we put into the design. Our only goal: that what you saw in 3D is exactly what you find when you step inside for the first time.
تسليم المشروعProject handover
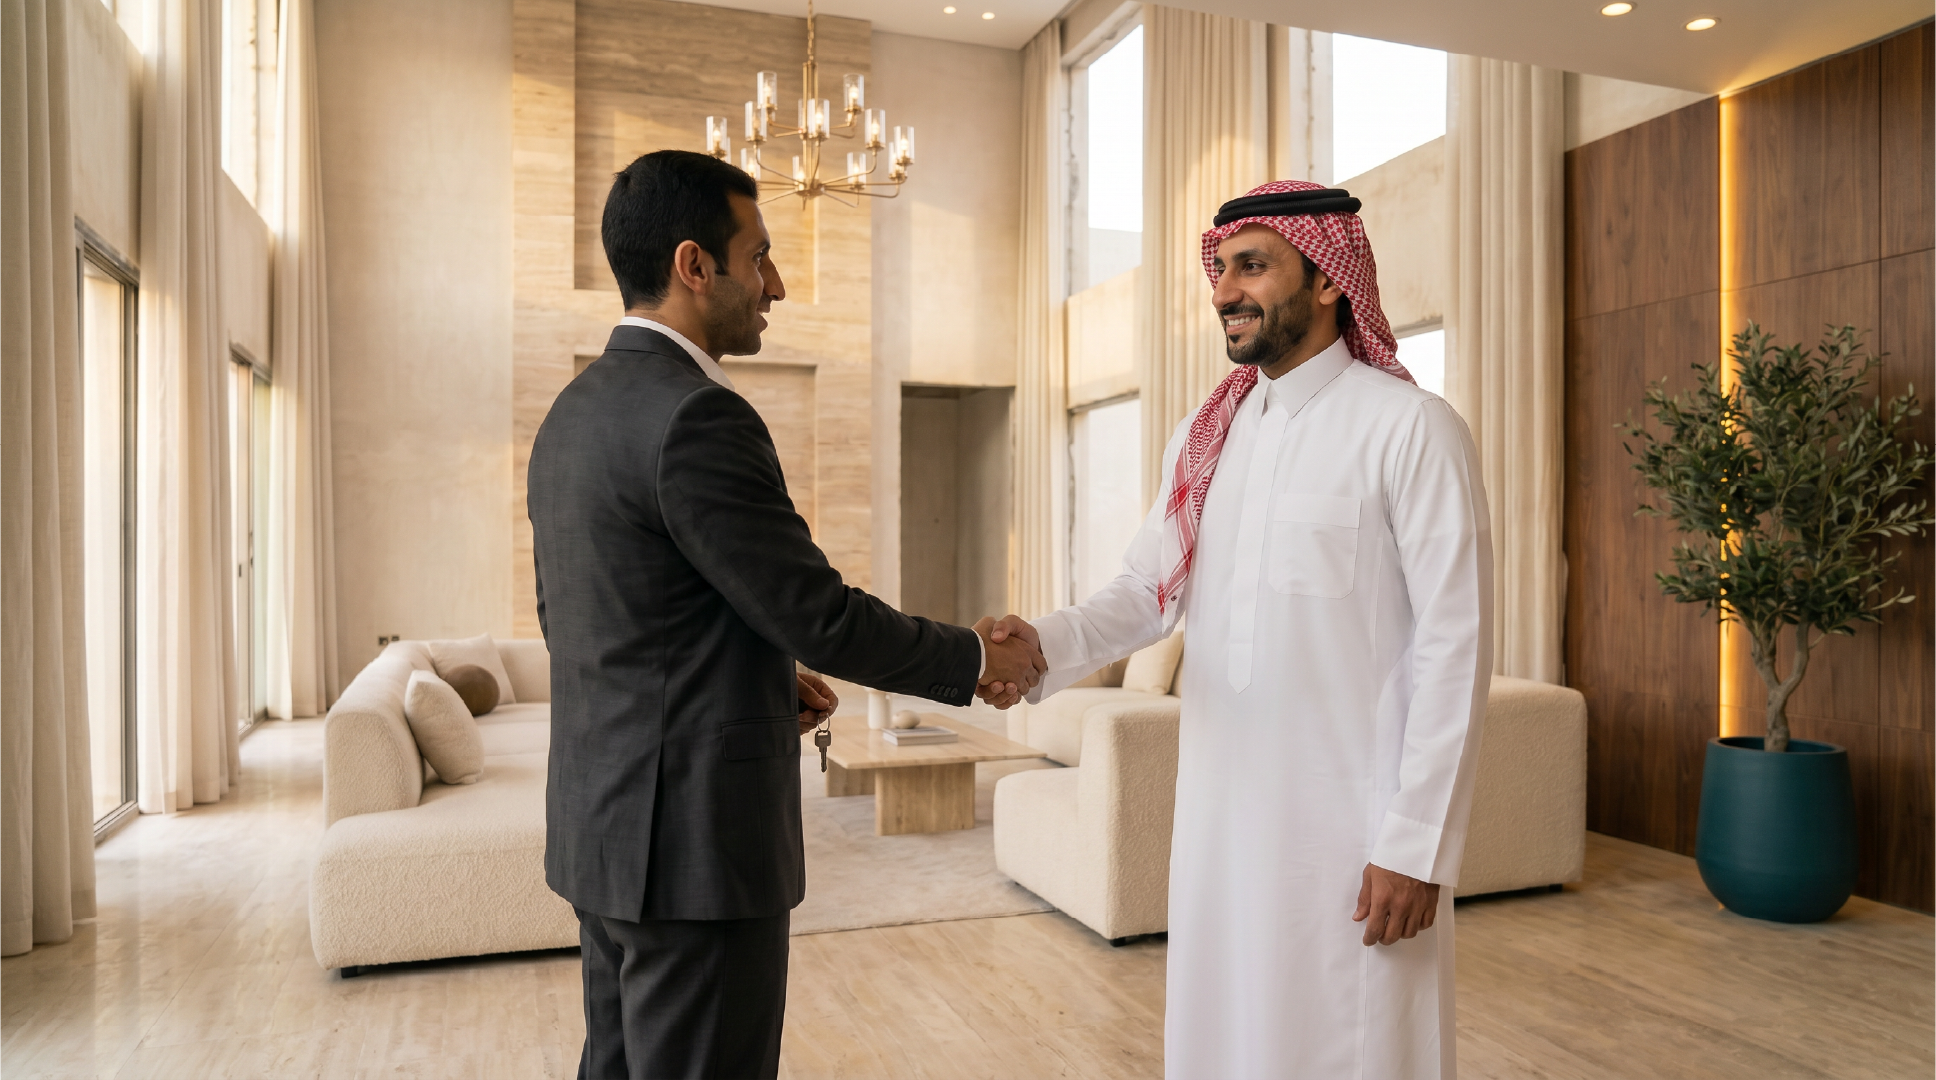
حين تمسكون بالمفتاح وتفتحون الباب لأول مرة، كل شيء يصمت وتتكلم المساحة وحدها. كل خامة، كل إضاءة، كل زاوية، صُمّمت لكم — لحياتكم، لقصتكم. بالنسبة لنا، هذه اللحظة ليست نهاية مشروع، بل بداية القصة الحقيقية التي ستعيشونها كل يوم.When you hold the key and open the door for the first time, everything goes quiet and the space speaks for itself. Every material, every light, every angle was designed for you — for your life, for your story. For us, this moment isn't the end of a project; it's the beginning of the real story you'll live every day.
قيمة مضافةAdded value
نبدأ معك باستشارة مجانية بالكامل، نفهم فيها رؤيتك ونطاق مشروعك ونقترح الخطوة الأنسب — دون أي التزام.We start with a fully complimentary consultation to understand your vision, your project scope, and the right first step — with no obligation.
عند اعتماد باقة التصميم، تحصل على المخططات التنفيذية التفصيلية مجاناً مع التصميم.Approve a design package and you receive the detailed shop drawings free, included with your design.
عند إسناد تنفيذ مشروعك إلينا، يكون التصميم والمخططات التنفيذية مجاناً بالكامل.Trust us with execution and both the design and the shop drawings are entirely free.
باختصار: الاستشارة مجانية دائماً، والمخططات مجانية مع التصميم، والتصميم والمخططات مجانية مع التنفيذ — قيمة حقيقية في كل مسار تختاره.In short: the consultation is always free, drawings are free with design, and design and drawings are free with execution — real value on every path you choose.
ابدأ باستشارة مجانية عبر واتساب — أخبرنا عن مشروعك وسنعود إليك سريعاً.Start with a free WhatsApp consultation — tell us about your project and we'll get back to you fast.
 استشارة مجانية عبر واتسابFree WhatsApp consult