P01 · واجهة خارجية · سكنيExterior · Residential
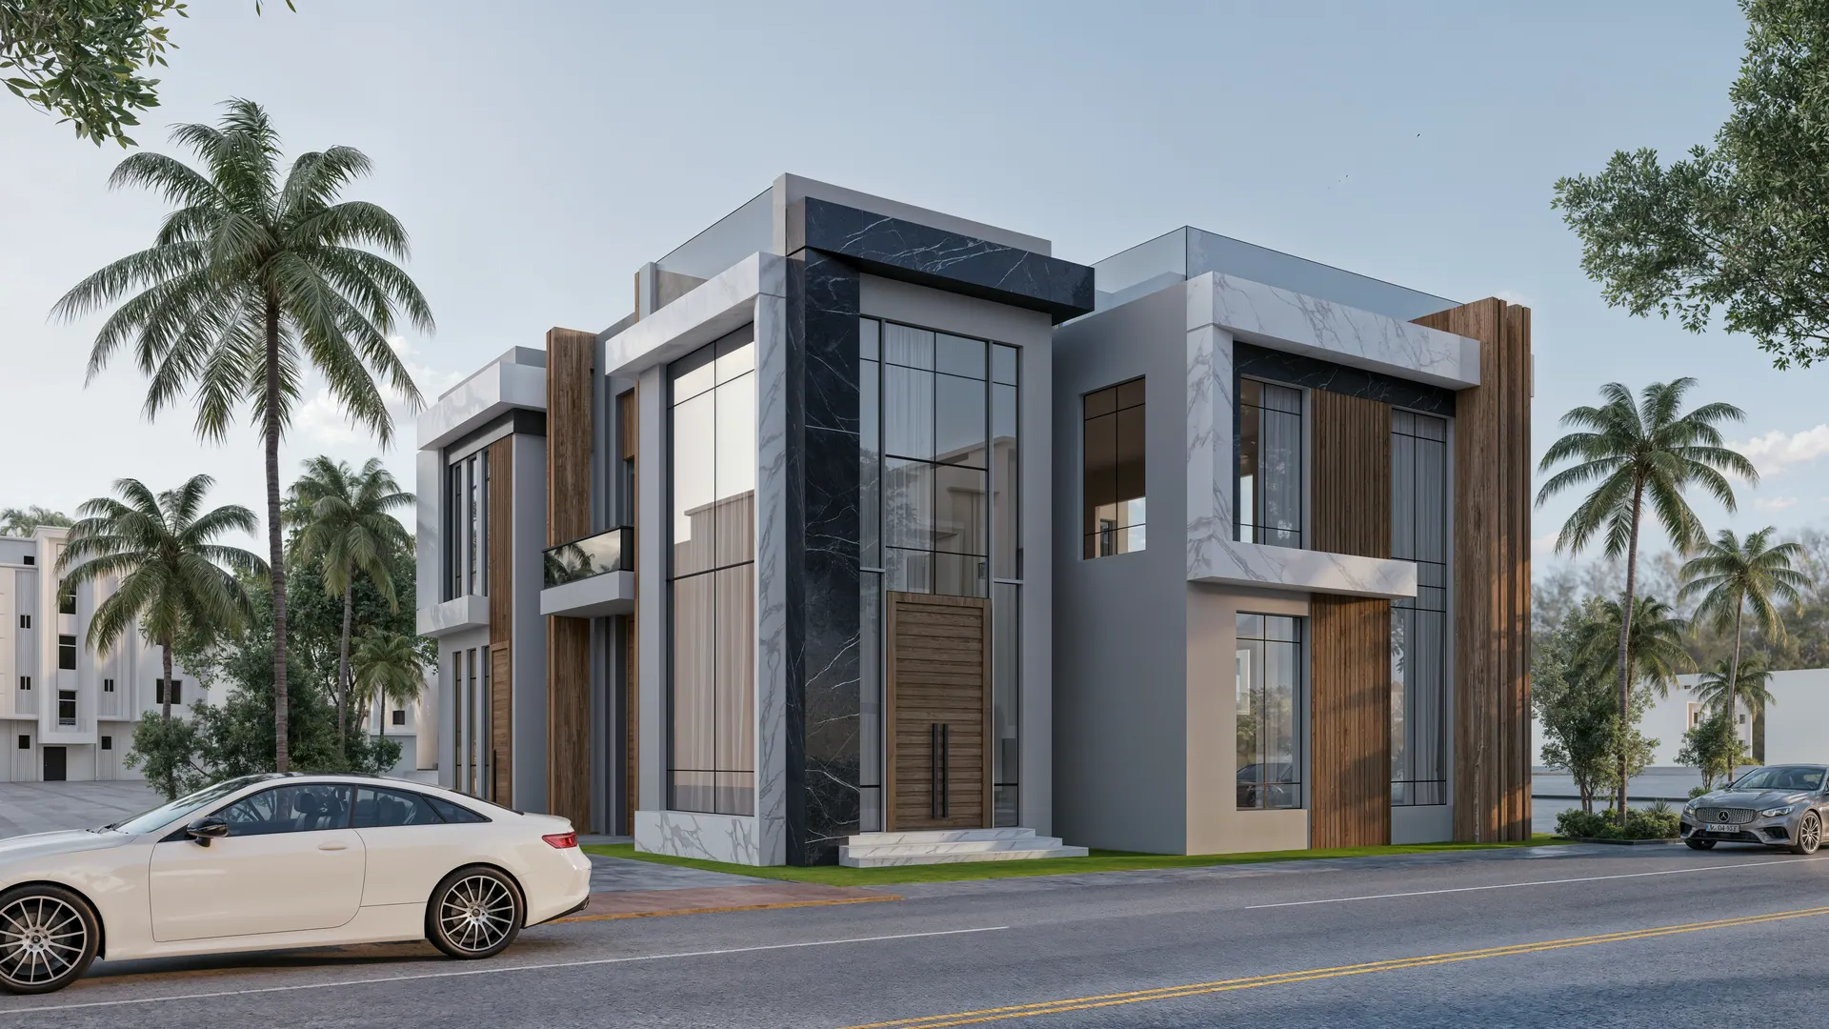
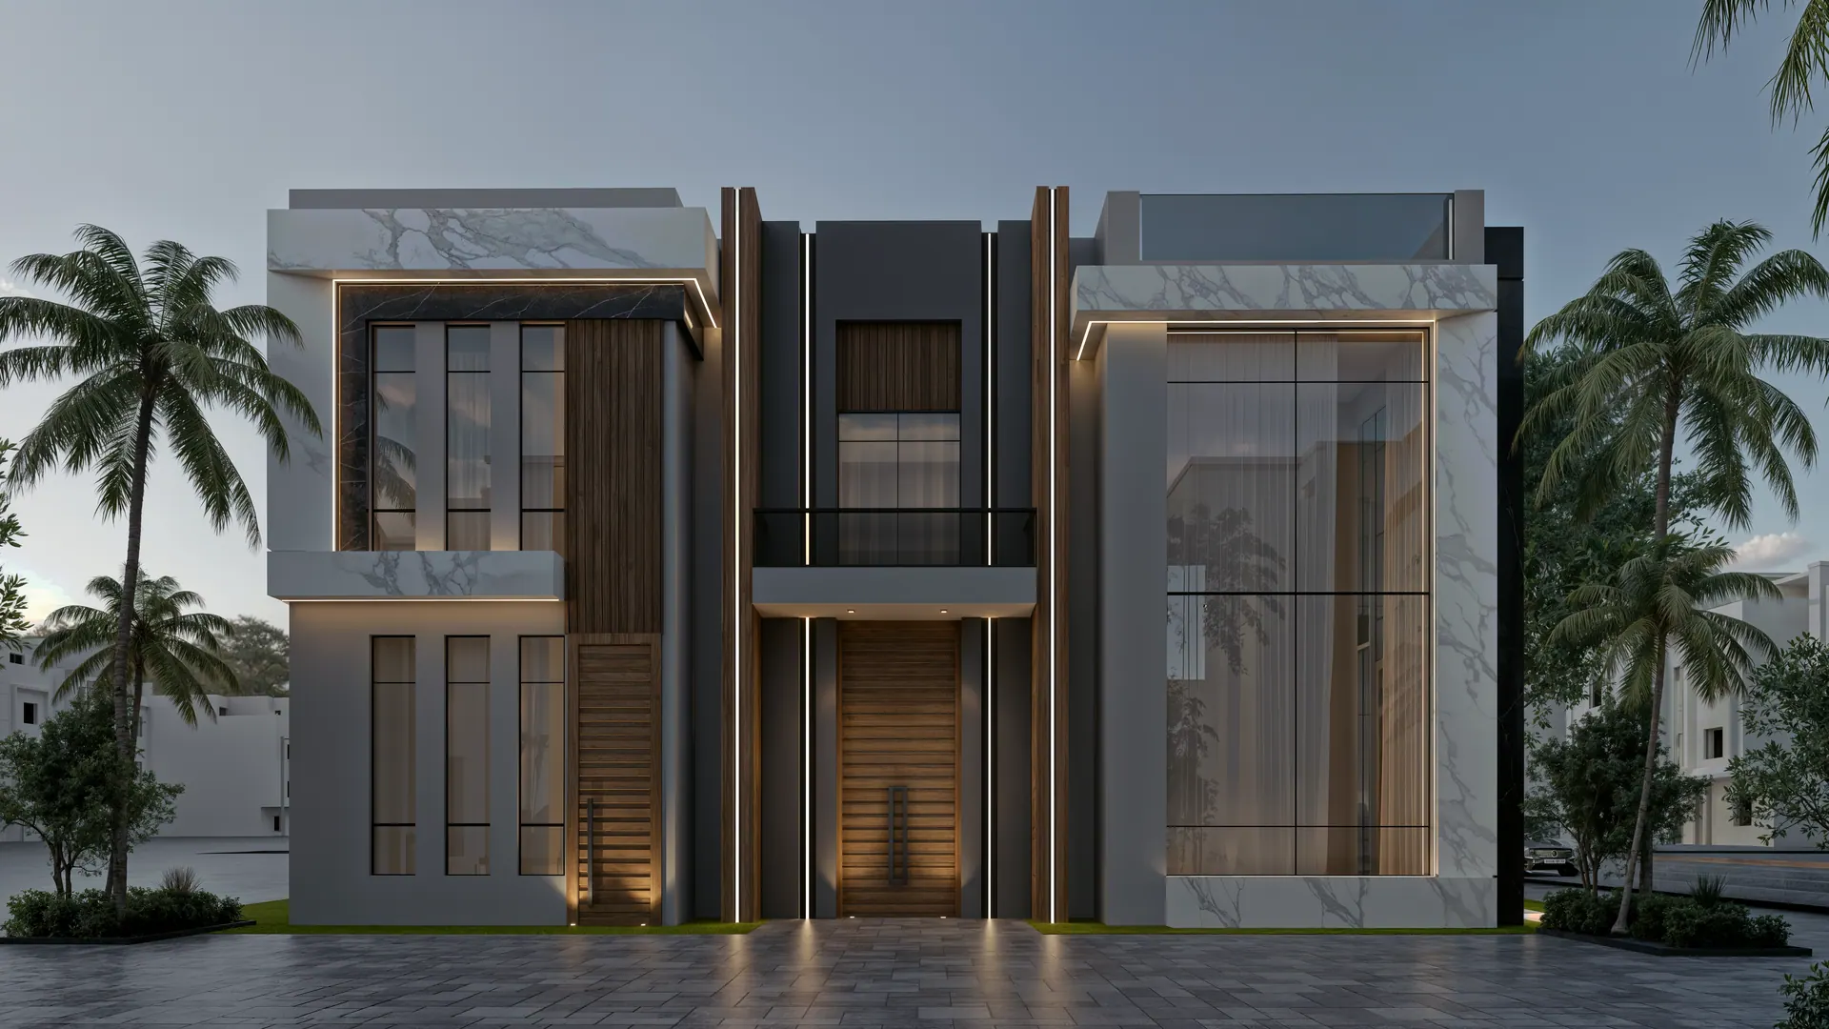
واجهة فيلا حديثةModern Villa Facade
- الفئةCategory
- واجهة خارجية · سكنيExterior · Residential
- مرجع المشروعProject reference
- P01
- الموقعLocation
- القيروان، الرياضAl Qirawan, Riyadh
- النمطStyle
- عصريModern
- المساحةArea
- 400 m²
- العامYear
- 2024
الفكرة وراء المساحةThe idea behind the space
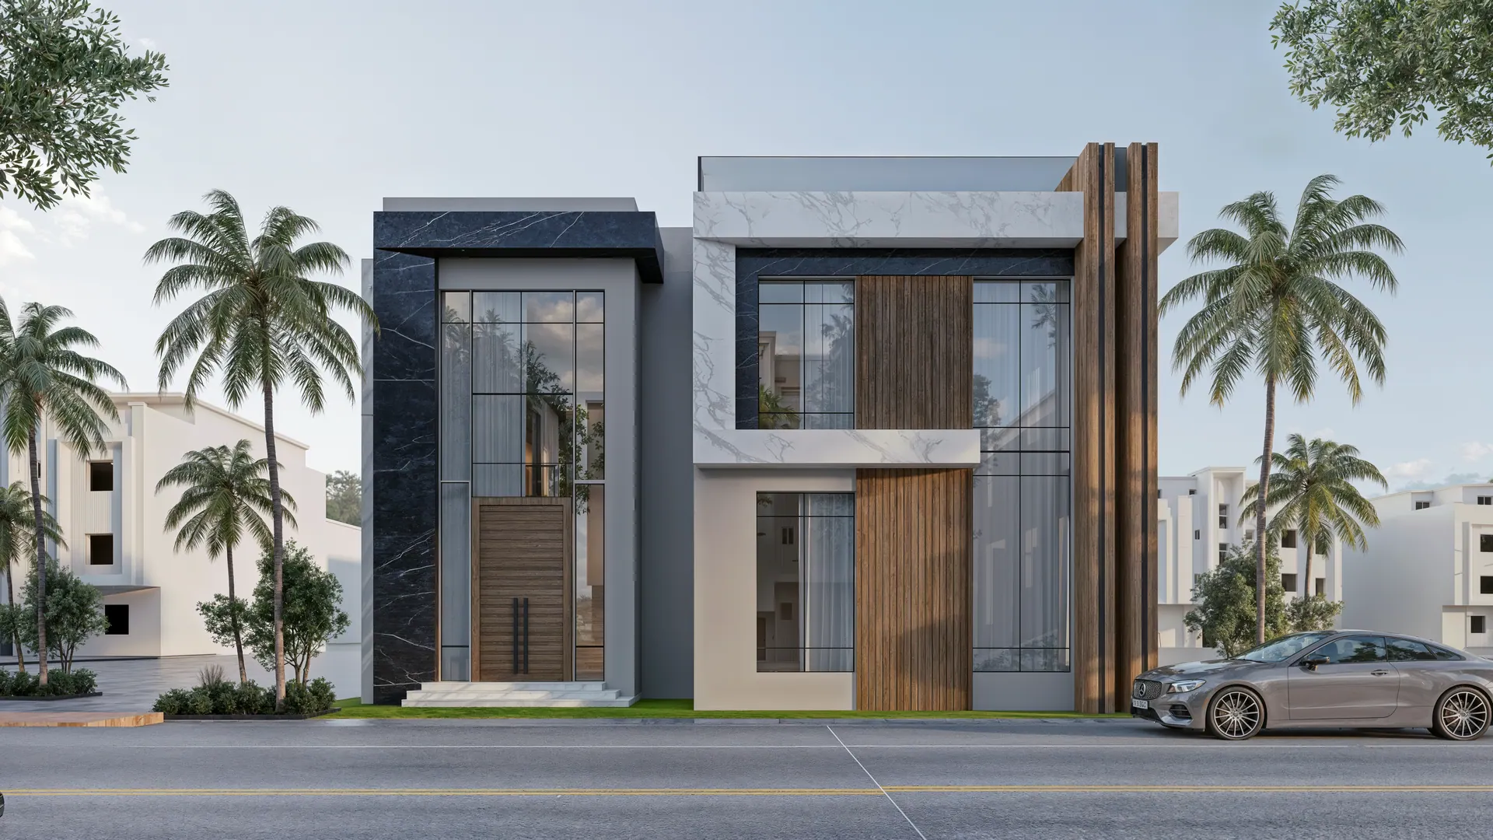
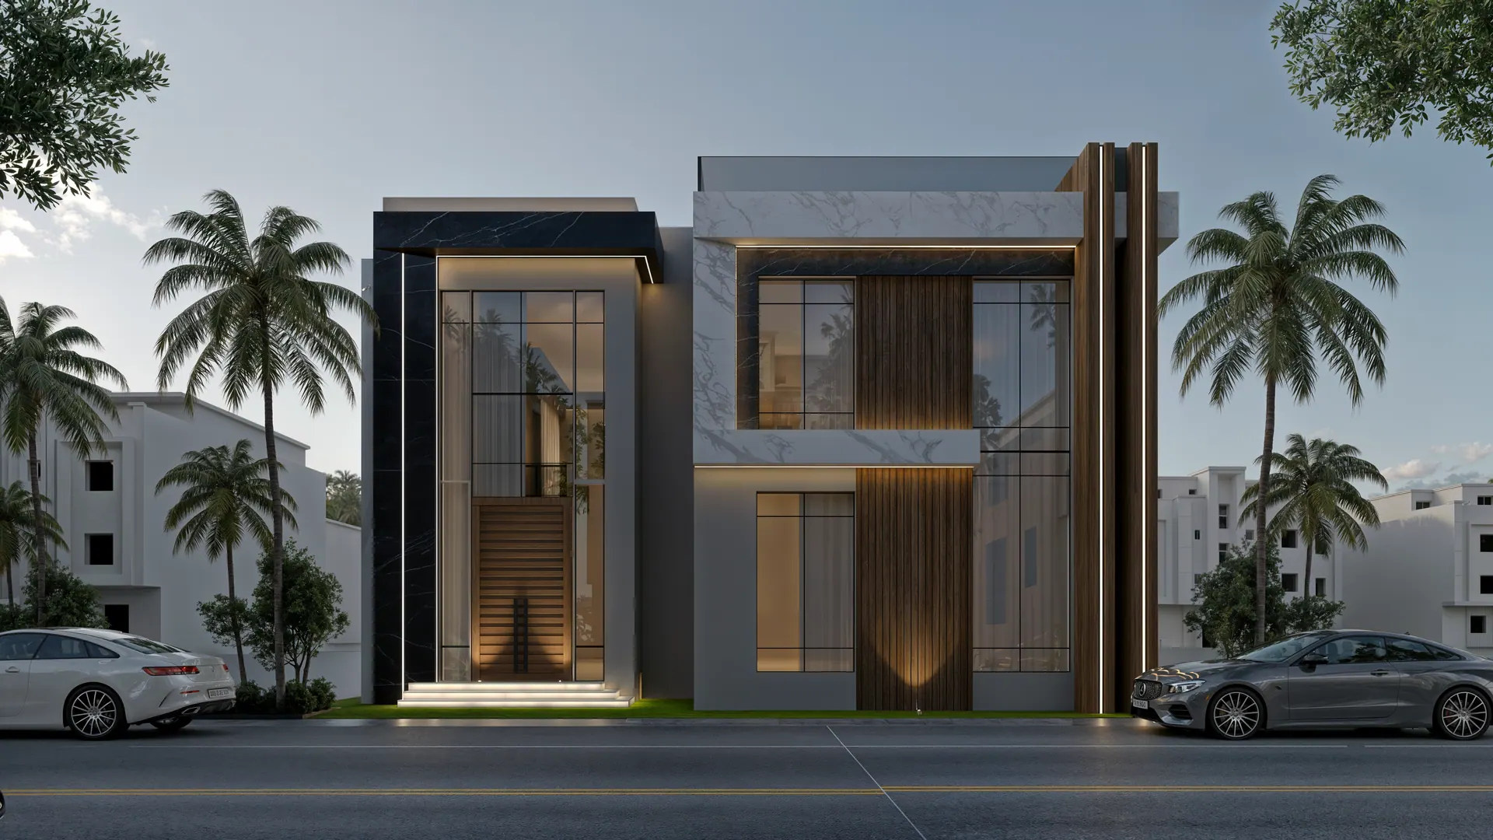
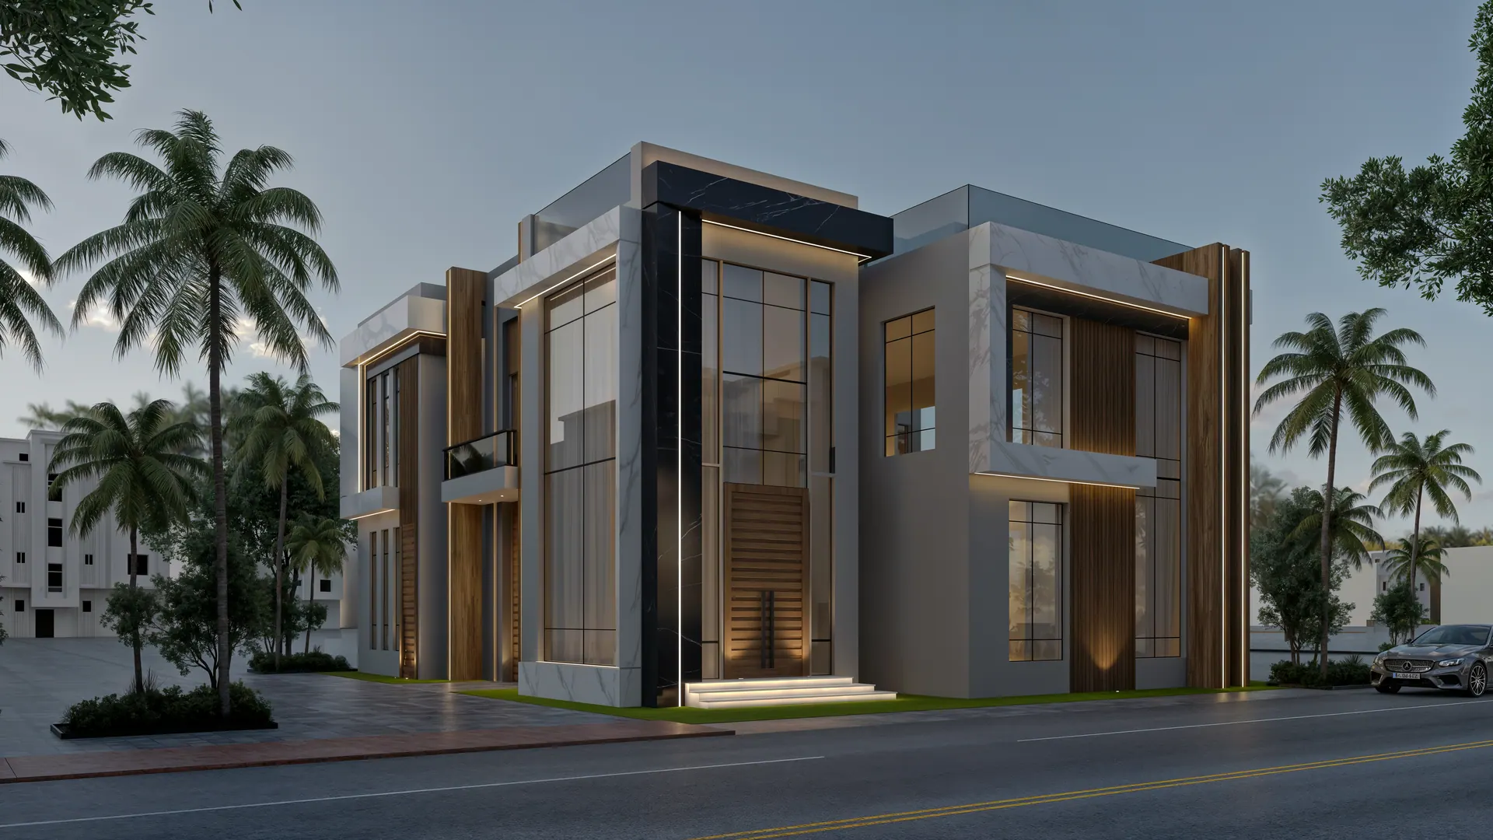
واجهة نحتية تتحاور فيها الكتل الصمّاء مع الزجاج الممتد، لتمنح الفيلا حضوراً معمارياً هادئاً وفخماً عند أول نظرة.A sculptural facade where solid masses converse with expansive glazing, giving the villa a calm, commanding architectural presence.
الخامات والتفاصيلMaterials and details
حجر طبيعي، خرسانة مصقولة، وألمنيوم بلون الشمبانيا.Natural stone, polished concrete, and champagne-toned aluminium.
العودة إلى جميع المشاريعBack to all projectsالمشروع التالي: تصميم خارجي لفيلاNext project: Villa Outdoor Design ↗
نبدأ برؤيتك. ونصمّم ما يليها.Your vision is where we begin.
أخبرنا عن نوع المساحة وموقعها والمرحلة التي وصلت إليها، لنحدّد معك الخطوة التالية.Tell us the space, location and current project stage so we can discuss the next step.
احجز استشارة مجانيةBook a free consultation