هوية تُفهم من أول نظرةAn identity visitors can read
يحتاج التصميم التجاري إلى رسالة واضحة: ما الذي يجب أن يراه الزائر أولاً، وكيف يفهم العلامة، وإلى أين يتجه بعد ذلك؟ نبدأ بهدف المساحة والجمهور الذي يستخدمها، ثم نترجم الهوية إلى توزيع وألوان وخامات يمكن تنفيذها.Commercial design needs a clear message: what visitors see first, how they understand the brand, and where they go next. The brief starts with purpose and audience, translating identity into a layout, colours and buildable materials.
مسار الحركة جزء من التصميمCirculation is part of the design
في جناح المعرض، يجب أن تتكامل نقاط العرض والاجتماع والتخزين مع حركة الزوار. المساحة المتاحة واشتراطات الموقع تؤثر في التوزيع، لذلك تُجمع هذه المعلومات قبل اعتماد شكل الجناح، وتُراجع المسافات والواجهات والإضاءة ضمن المخطط.An exhibition booth connects display, meeting and storage zones with visitor movement. Available space and venue requirements influence the layout, so this information precedes formal design. Clearances, elevations and lighting are reviewed together.
من الصورة إلى التفاصيل القابلة للتنفيذFrom visualisation to build details
التصوّر ثلاثي الأبعاد يوضح التجربة البصرية، لكن التنفيذ يحتاج إلى مخططات ومعلومات واضحة عن الخامات والتجهيزات. تحديد نطاق التصميم والتنسيق والاعتمادات في البداية يقلّل القرارات المتأخرة، ويجعل مراجعة المشروع مع فريق التنفيذ أكثر وضوحاً.3D imagery communicates the visual experience, but execution requires drawings and clear material and fixture information. Establishing scope, coordination and approvals early reduces late decisions and makes build-team reviews more productive.
جناح معرض رياضي: مثال من أعمالناA sports exhibition booth from our portfolio
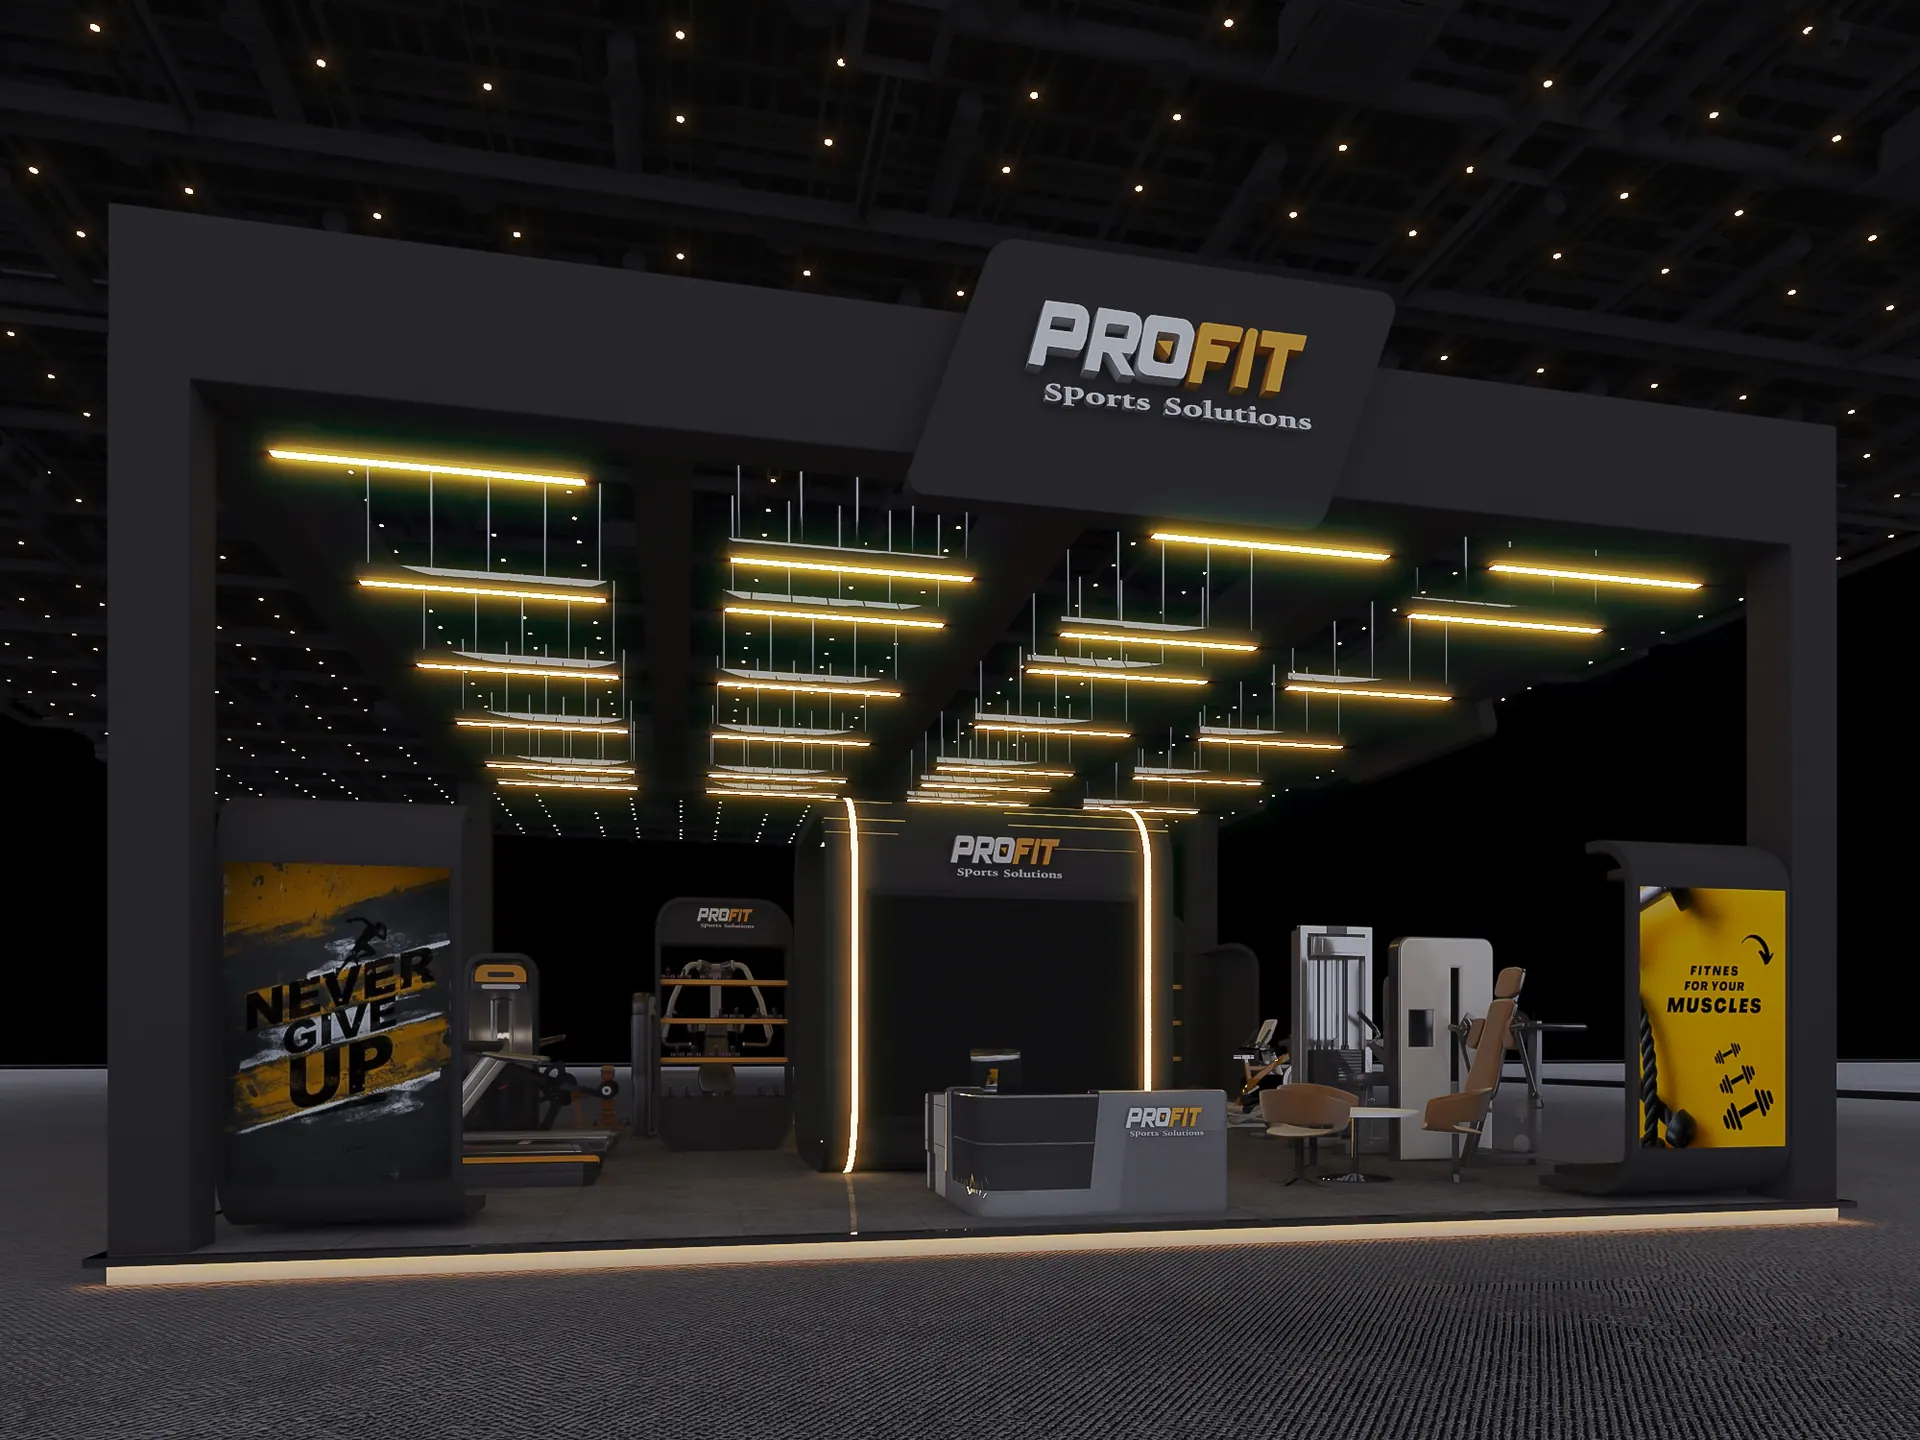
يتضمن معرض أعمال أتريا مشروع جناح معرض رياضي في الرياض بمساحة 35 م²، وفق بيانات المشروع المتاحة. يمكنك استكشاف صفحته للاطلاع على الفكرة والخامات والصور؛ هذا المثال يوضح كيف يمكن أن تُترجم هوية النشاط إلى مساحة محدودة ذات حضور بصري.Atria’s portfolio includes a 35 m² sports exhibition booth in Riyadh, according to the recorded project information. Its case study presents the concept, materials and images, illustrating how a focused brand experience can occupy a compact space.